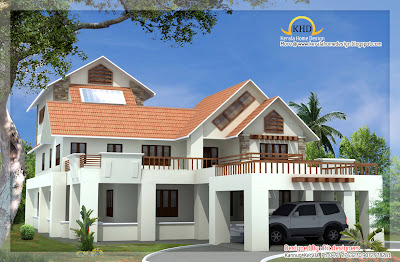
 House Details
Ground Floor Area : 2905 sqft
First Floor Area : 1935 sqft
Second Floor Area : 630 sqft
Porch Area : 304 sqft
Total estimated cost : 1.65 Cr.
Total plot area : 75 Cent
Ground floor
- 2Bed rooms attached &1 C.toilet
First floor:
To know more about this designs, contact
Rit Designers
Global Complex
Ii nd Floor,
Podikundu,Kannur-670 004
Office ph:0497 2763270,9072978281
Email: ritinteriors@gamil.com
type='html'>
 House Details
Ground floor -1400 sq. ft.
first floor - 900 sq. ft.
Total Area - 2300 sq. ft.
- bedroom - 5
- Living,
- Dinning,
- porch
- bathroom - 4
For more details about this house, contact
Rajesh Kumar
spacelinkproperties & devalopers
Adoor(pathanamthitta)
Email:
rajeshvku@gmail.comPh: +91 9995070680
type='html'>
 House Details and Floor Plans
Ground Floor : 1032.63 Sq. Ft.
First Floor Area: 1000.96 Sq. Ft.
Second Floor Area: 636.05 Sq. Ft.
Total Area: 2669.64 Sq. Ft.
Bed Room:4
Bathroom-Toilet:5


For More Information about this House, Contact
Designer: Sanjay Doshi
Rachana Architect
F/1 Mahalaxmi Chamber
Opp- Jain Society - Godhra-389001
Gujarat
Email:
sanjay9925140475@yahoo.inMobile No- 9925140475-9426052475
type='html'>
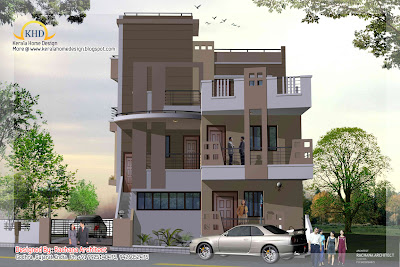
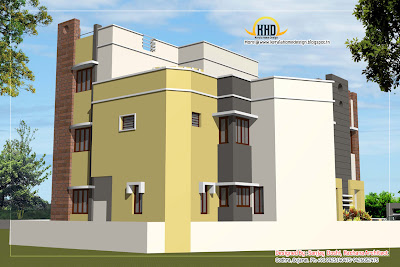
 Details of this house
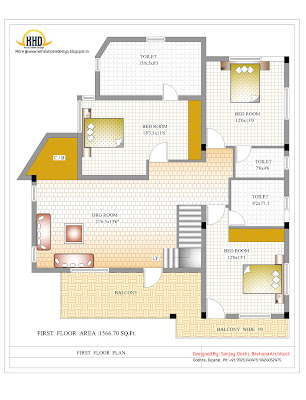
Ground Floor : 1566.70 Sq. Ft.
First Floor : 1566.70 Sq. Ft.
Second Floor : 388.53 Sq. Ft.
Total Area: 3521.93 Sq. Ft.
Bed Room:6
Bathroom-Toilet:7
See the Floor Plans


For More Information about this House, Contact
Designer: Sanjay Doshi
Rachana Architect
F/1 Mahalaxmi Chamber
Opp- Jain Society - Godhra-389001
Gujarat
Email:
sanjay9925140475@yahoo.in
Mobile No- 9925140475-9426052475

type='html'>
 House Plan and Sq. Ft. Details
Ground Floor: 1668 Sq. Feet
First Floor: 817 Sq. Feet
Total Area: 2485 Sq. Feet


For More Details about this house, Contact
Abdul Basith | CEO
BN Architects
Near Govt.High School
Perithalmanna,Kerala
Ph:+91 9809294600
Email:
enquiry@bnarchitects.in
type='html'>
 House in Details
Ground Floor Area : 1575 Sq. Ft.
First Floor Area : 1230 Sq. Ft.
Total Area : 2805 Sq. Ft.
Total estimated cost: 55 Lakhs*
Total plot area : 17 Cent
Ground floor: 2Bed rooms 1 attached &1 C.toilet
First floor: 3Bed rooms 1 attached
R it designersGlobal complex
Ii nd floor,
Podikundu,kannur-670 004
Office ph:0497 2746770,9072978281
Email:
ritinteriors@gmail.com
type='html'>2 Storey House Elevation design by R it designers, Kannur
Ground floor: 2 Bed rooms 2 attached & 1 Common toilet
First floor: 2 Bed rooms 2 attached
 House in Details
Ground Floor Area : 2050 Sq. Ft. (190 Sq. M.)
First Floor Area : 1615 Sq. Ft. (150 Sq. M.)
Total Area : 3665 Sq. Ft. (340 Sq. M.)
Total plot area : 36 Cent
For More Info about this House Elevation, Contact
R it designers (Home Design in Kannur)
Global complex
Ii nd floor,
Podikundu, Kannur - 670 004
Office ph:0497 2746770,9072978281
Email:
ritinteriors@gmail.com
type='html'>Beautiful 2 storey home by R it designers, Kannur
Total plot area : 22 Cent
Ground floor: 2 Bed rooms 1 attached &1 C.toilet
First floor: 2 Bed rooms 1 attached
 House in Details
Ground Floor Area : 1300 Sq. Ft. (121 Sq. M.)
First Floor Area : 1170 Sq. Ft. (109 Sq. M.)
Total Area : 2470 Sq. Ft. (229 Sq. M.)
For More Info about this House Elevation, Contact
R it designers (Home Design in Kannur)
Global complex
Ii nd floor,
Podikundu, Kannur - 670 004
Office ph:0497 2746770,9072978281
Email:
ritinteriors@gmail.com
type='html'>Beautiful 1700 square feet((158 Square Meter)) 2 Storey Sloping Roof House by Aube Builders & Developers Thrichur
 Details of this houseGround Floor - 1000 sq. ft.
- Sitout
- Drawing
- Dining
- Bed room -2
- Attached Bath room - 1, Common -1
- Kitchen
- Work area
First Floor - 700 sq. ft.- Family Living
- Bedroom - 1
- Attached Bathroom - 1
- Balcony
Total Area - 1700 sq. ft.
To know more about this house, contact (Home design and Instruction in Thrichur)
A-CUBE Builders & DevelopersVayalambam,Anchappalom
Thrichur . DT
Kerala ST
India
Ph: 9645528833,9746024805,9809107286
Email:
acubecreators@gmail.com
type='html'>Beautiful 2328 square feet (216 square meter) Kerala style 2 storey house designed by ACUBE Builders &Developers, Thrissur.
Floor Plan DetailsGround Floor : 1406 Sq. Ft.
First Floor : 922 Sq. Ft.
Total Area : 2328 Sq. Ft.
 Facilities in this House
Ground Floor -1406 sq. ft
- Car porch
- Sit out
- Drawing room
- Dining room
- Bed room 2(attached)
- Kitchen
- W/A
First floor -1406 sq. ft
Family livingBed room 2(attached)BalconyTo know more about this house, contact (House design Thrissur)
ACUBE
Builders & DevelopersVayalambam,Anchappalom
Thrichur . DT
Kerala ST
India
Ph: 9645528833,9746024805,9809107286
Email:
acubecreators@gmail.com
type='html'>2490 Square Feet(231 Square Meter)2 Storey house elevation by R it designers, Kannur
House in DetailsGround Floor : 1 bed attached (1320 Sq. Ft.)
First Floor : 2 bed attached (1170 Sq. Ft.)
Cent : 42
 Interior design photos


For More Info about this House Elevation, Contact
R it designers (Home Design in Kannur)
Global complex
Ii nd floor,
Podikundu, Kannur - 670 004
Office ph:0497 2746770,9072978281
Email:
ritinteriors@gmail.com
type='html'>1100 Square Feet (102 Square Meter)Single Story House design by R it designers, Kannur
 House in Details
Ground Floor : 1 bed attached (1100 Sq. Ft.)
Cent : 42
Approximate Cost : 16 Lakhs*
For More Info about this House Elevation, Contact
R it designers (Home Design in Kannur)
Global complex
Ii nd floor,
Podikundu, Kannur - 670 004
Office ph:0497 2746770,9072978281
Email:
ritinteriors@gmail.com
type='html'>2096 Square Feet (195 Square Meter) 2 Story home elevation design by 4th Dimension, Kasaragode.
House DetailsArea Details
Ground Floor : 110.00 Sq.M (1183.60 Sq.Ft)
Porch : 15.84 Sq.M (166.13 Sq.Ft)
First Floor : 69.00 Sq.M (742.44 Sq.Ft)
Total Area:194.84 Sq.M (2096.48 Sq.Ft)
 House facilities
Ground Floor
- Guest Bed
- Master Bed+Attached
- Modern Kitchen
- Common Toilet
First Floor
- 2 Bed+Attached
- Balcony
- Home Theater
For more information on this home, Contact (House Design Kasaragod)
4th Dimension
Anaswara Complex
Near Railway Station
Kanhangad, Kasaragod
Ph: +91 97 45 22 67 96
Email:
Aneesh.K.Panathur@Gmail.Com
type='html'>2743 Square Feet (255 Square Meter) 2 Story house elevation design by 4th Dimension, Kasaragod.
House DetailsArea Details
Ground Floor : 137.00 Sq.M (1474.12 Sq.Ft)
Porch : 18.00 Sq.M (193.68 Sq.Ft)
First Floor : 100.00 Sq.M (1076.00 Sq.Ft)
Total Area : 255.00 Sq.M (2743.80 Sq.Ft)
 House facilities
Ground Floor
- Guest Bed+Attached
- Master Bed+Attached
- Modern Kitchen
- Common Toilet
First Floor
- 2 Bed+Attached
- Balcony
- Study/Library
For more information on this home, Contact (House Design Kasaragod)
4th Dimension
Anaswara Complex
Near Railway Station
Kanhangad, Kasaragod
Ph: +91 97 45 22 67 96
Email:
Aneesh.K.Panathur@Gmail.Com
type='html'>1592 Square Feet (147 Square Meter)2 story home elevation design by Smarthome Engineering and interior Consultancy, Thrissur, Kerala.
Floor Plan Details4 bed room villa
Ground Floor : 1270 Sq. Ft.
First floor : 322 Sq. Ft.
Total area : 1592 Sq. Ft.
 Facilities in this House
- 4Bedrooms
- 2attached Bathrooms and 1 common bathroom
- Sit Out
- Porch
- Living
- Dining
- Balcony
- Kitchen
- Work area
For more information about this house, contact (Home design construction in Thrissur)
Designer: Smarthome Engineering and interior Consultancy
Opp.LIC Office,KK Road
Mala-Thrissur
Ph: +91 9809060630,9809203630,0480-3271484
Email:
smarthomemala@gmail.com
type='html'>1100 Square Feet (102 Square Meter) single story home design by Ideal Constructions, Palakkad, Kerala.
 Facilities in this House
- Sitout
- Drawing hall
- Dining hall
- Bedroom - 3
- Bathroom - 2
- Kitchen
- Work area
For more information about this house, contact (Home design construction in Thrissur)
Designer : Ideal Constructions
Thachampara
Mannarkkad
Palakkad
Mob. 9946789544
Email:
khalidpcl@gmail.com
type='html'>2346 Square Feet (218 Square Meter) Kerala style 2 story hme design by A-CUBE Builders & Developers, Trichur, Kerala.
 House Details
Ground floor -1489 sq. ft.
- Car porch
- Sit out
- Drawing
- Dining
- Bed room -2
- Attached Bath room - 2, Common -1
- Kitchen
- Work area
First floor - 857 sq. ft.
- Upper Living
- Bedroom - 2
- Attached Bathroom - 2
- Balcony
Total Area - 2346 sq. ft.
To know more about this house, contact (Home design and Instruction in Thrichur)
A-CUBE Builders & DevelopersVayalambam,Anchappalom
Thrichur . DT
Kerala ST
India
Ph: 9645528833,9746024805,9809107286
Email:
acubecreators@gmail.com
type='html'>1800 Square Feet (167 Square Meter) Two story house plan design by Ideal Constructions, Palakkad, Kerala.
 Facilities in this House
Total Area : 1800 Sq. Ft. Ground Floor : 1150 Sq. Ft. First Floor : 650 Sq. Ft.
- Porch
- Sitout
- Drawing Room
- Dining hall
- Bedroom - 4
- Bathroom - 4
- Kitchen
- Work area
For more information about this house, contact (Home design construction in Thrissur)
Designer : Ideal Constructions
Thachampara
Mannarkkad
Palakkad
Mob. 9946789544
Email:
khalidpcl@gmail.com
type='html'>2367 Square Feet (220 Square Meter) Double story house design by Sharafudheen K.A, Thrissur, Kerala.
 House Details
Ground Floor : 1564 Sq. Ft. First Floor : 803 Sq. Ft. Total Area : 2367 Sq. Ft. Bedrroms : 3 Bathrooms : 4 For more information about this house elevation, Contact (house Design Thrissur)
Sharafudheen K.A
Thrissur,Kerala
Phone: +91 9746384734
Email:
sharafu sharafudwelsh@gmail.com
type='html'>Double story house elevation by Haris Hachu, Master Design Uppala Kasaragod, Kerala
 Floor Plan Drawings


For More Information about this house eleavtion, contact
Designer:Haris HachuMaster Design
Uppala
Kasaragod
Kerala
Mob:9633949582,9567639397
Email:hariarfasj@gmail.com
Consulting Engineer, Vastu specilist by Balakrishna B


