 House Details
Single story 4 bed room villa
Ground Floor - 1590 Sqft
- Sit Out
- Living
- Dining
- 4 Bedrooms
- 3 Bathroom
- Courtyard
- Kitchen
- Work area
For more information about this house, contact Home design construction in Thrissur)
Designer: Smarthome
Engineering and interior Consultancy
Opp.LIC Office,KK Road
Mala-Thrissur
Ph: +91 9809060630,9809203630,0480-3271484
Email:
smarthomemala@gmail.com
type='html'>
 House Plan and Sq. Ft. Details
Ground Floor: 1330 Sq. Feet
First Floor: 1162 Sq. Feet
Total Area: 2492 Sq. Feet


For More Details about this house, Contact (Home Design in Perithalmanna)
Abdul Basith | CEO
BN Architects
Near Govt.High School
Perithalmanna,Kerala
Ph:+91 9809294600
Email:
enquiry@bnarchitects.in
type='html'>
 House Details
Total 1650 sq feet
- 4 bed room
- Kitchen
- Living
- Dinning
- Site out
- Porch
- Puja
- Toilet 3 attached
For more details about this house, contact (Home Design Adoor, Kerala)
Rajesh Kumar
spacelinkproperties & devalopers
Adoor(pathanamthitta)
Email:
rajeshvku@gmail.comPh: +91 9995070680
type='html'>Beautiful 2 Storey house design by Green Homes, Thriuvalla
 Facilities
Ground Floor
- Porch
- Long Varandha
- Living
- Dining
- 2 Bed Room attached
- Kitchen
- Work Area
- Store
- Common Bathroom
1st Floor
- 2 Bedroom Attached
- Upper Living
- Front and Side Balcony
For more information about this house, Contact
Architect:Green Homes (House design and construction in Thiruvalla)
Revenue Tower, Thiruvalla
MOB:+91 99470 69616
Email:
ghomes4u@gmail.com
type='html'>2420 Square feet (225 Square meter)(269 Square yards)Double storey house design by
Max Height Design Studio. Designer: Sudheesh Ellath, Vatakara, Kozhikode, Kerala.
 Facilities in this house
Ground Floor : 1600 sq.ft
- Porch
- Sitout
- 2 bed attached, one dressing room
- Pooja
- Sitting
- Dining
- Kitchen
- W A
First Floor : 820 sq.ft
- family sitting
- 2 bed attached
- Balcony
- Open terrace
Designed By: Max Height Design Studio(
Home design in Kozhikode)
Vatakara, Kozhikode
Email:
maxheight.vatakara@gmail.comPh:+91 9495493763
Designer: Sudheesh Ellath
Email:
sudhiellath@gmail.comPh:+91 9946123428
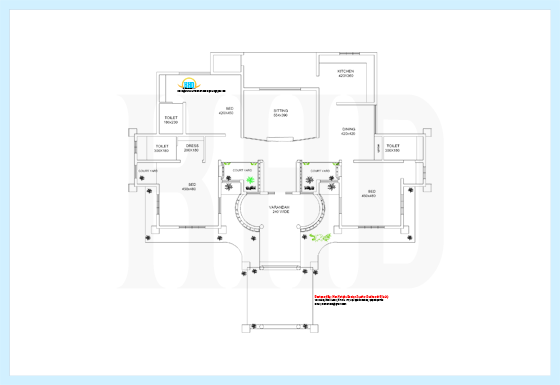
type='html'>2700 Square feet (251 Square meter)(300 Square yards) Single storey home design with floor plan by
Max Height Design Studio. Designer: Sudheesh Ellath, Vatakara, Kozhikode, Kerala.
 See Floor plans
For more information about this house, please contact
Designed By: Max Height Design Studio(
Home design in Kozhikode)
Vatakara, Kozhikode
Email:
maxheight.vatakara@gmail.comPh:+91 9495493763
Designer: Sudheesh EllathEmail:
sudhiellath@gmail.comPh:+91 9946123428
type='html'>2666 Square Feet (248 Square Meter) (296 Square Yards) 4 bedroom Kerala model house design by
Green Homes, Thiruvalla, Kerala.
 Facilities in this house
Total Area : 2666 sq.ft.
Ground Floor
- sitout
- Porch
- Living
- Dining
- Bedroom 2, attached toilets-2
- Kitchen
- Work area
First Floor
- Bedroom-2
- Toilet-2
- Upper living
- Balcony
For more information about this house, Contact
Architect:Green Homes (
House design and construction in Thiruvalla)
Revenue Tower, Thiruvalla
MOB:+91 99470 69616
Email:
ghomes4u@gmail.com
type='html'>2850 Square feet (265 Square meter)(317 Square yards) Double storey home design by
Max Height Design Studio. Designer: Sudheesh Ellath, Vatakara, Kozhikode, Kerala.
 Square feet details
Ground floor : 1500 sq.ft. First floor : 1350 sq.ft. Total Area : 2850 sq.ft.
For more information about this house, please contact
Designed By: Max Height Design Studio(
Home design in Kozhikode)
Vatakara, Kozhikode
Email:
maxheight.vatakara@gmail.comPh:+91 9495493763
Designer: Sudheesh EllathEmail:
sudhiellath@gmail.comPh:+91 9946123428
type='html'>2250 Square Feet (209 Square Meter) (250 Square Yards) Kerala model double storey house design by
Green Homes, Thiruvalla, Kerala.
 Facilities in this house
Total Area : 2250 sq.ft.
Ground Floor
- Porch
- Sit out
- Living room
- Dining room
- Bedroom-2,1 attached toilet
- Common toilet
- Kitchen
- Work area
First Floor- 2Bedroom attached
- Toilet-2
- Upper living
- Prayer room
- Balcony
For more information about this house, Contact
Architect:Green Homes (
House design and construction in Thiruvalla)
Revenue Tower, Thiruvalla
MOB:+91 99470 69616
Email:
ghomes4u@gmail.com
type='html'>3100 Square Feet (288 Square Meter)(344 square yard) 3 bedroom, 3 storey Modern Tamilnadu villa design by
Koshy Jessy, Chennai, Tamilnadu.
 Sq.Ft. Details
Ground Floor : 1000 Sq. Ft.
Porch and Lumber room
First Floor : 1050 Sq. Ft.
Hall/Dining,1 Bed room with Toilet,Kitchen,Work area
Second Floor : 1050 Sq. Ft.
2 Bedroom with Toilet, Family room and balcony
Total Area : 3100 Sq. Ft.
30'0"x40'0"plot,cost of the building in chennai 40 lakhs*
For more information about this house elevation,(
house Design Chennai, Tamilnadu)
Architect : Koshy Associates
A2, Mahaniam,
9/10, Arunachalapuram Street
Aminjikarai, Chennai - 29
Cell - 9444122276
Email:
koshysarch@gmail.com
3095 Square Feet (287 Square Meter) (344 Square Yards) South Indian style sloping roof, 2 storey home design by Hi-Land Builders, Kasaragod, Kerala.
 Sq.Ft. details this house
Ground floor - 1766.15 sq. ft.
first floor -1329.15 sq. ft.
Total Area -3095.30 sq. ft.
Ground Floor bedroom - 2
bathroom - 3
First Floor bedroom - 3
bathroom - 2
Facilities in this house
- Porch
- Sit out
- Living
- Dining
- Bedroom
- Prayer Hall
- Store room
- Bathroom
- Kitchen
- 3 Balcony
- Foyer
- Open Terrace
For More Info about this House Elevation, Contact (House Design Kasaragod)
Hi-Land Builders
Engineers & Architects
Kasaragod, Kerala Designer:Naush Hillside
Ph: +91 9995690019
Off: 04998-274897
Email:
naushhillside@gmail.com
2905 Square Feet (270 Square Meter) (323 Square Yards) 3 Bedroom Kerala style single storey by
Smarthome Engineering and Interior Consultancy, Thrissur, Kerala.
 House facilities and Sq.ft details
Ground Floor : 2905 Sq. ft.
Total Built up Area : 2905 Sq.ft.
- 2 Bedrooms,+1 suite room
- 3 attached Bathrooms + dressing room
- Sit Out
- Poomukham
- Drawing
- Family living
- Dining
- Prayer room
- Foyer
- Kitchen
- Work area
For more information about this house, contact (
Home design construction in Thrissur)
Designer: Smarthome Engineering and interior Consultancy
Opp.LIC Office,KK Road
Mala-Thrissur
Ph: +91 9809060630,9809203630,0480-3271484
Email:
smarthomemala@gmail.com
2400 square feet (223 square meter)(267 square yards) sloping roof 4 bhk 2 storey home design by Max Height Design Studio. Designer: Sudheesh Ellath, Vatakara, Kozhikode, Kerala.
 Facilities and Sq. ft. details
Ground floor : 1400 sq.ft.
- 2 bed room attached toilet
- Sitout
- Sitting
- 2 porch
- Dining
- Prayer
- M.kitchen
- S. kitchen
- WA
First floor : 1000 sq.ft.
- 2 bed attached toilet
- Hall
- Balcony
- study
For more information about this villa design, please contact
Designed By: Max Height Design Studio(Home design in Kozhikode)
Vatakara, Kozhikode
Email:
maxheight.vatakara@gmail.com
Ph:+91 9495493763
Designer: Sudheesh Ellath
Email:
sudhiellath@gmail.com
Ph:+91 9946123428
2326 Square Feet (216 Square Meter) (258 Square Yards) 4 bedroom Kerala double floor home design by Vismaya 3D Visuals, Ambalapuzha, Alappuzha, Kerala.
 Facilities in this house
Ground Floor Details
Area:1421 sq. ft.
- Car porch
- Sitout
- Drawing
- Dining
- Bed room -2
- Attached Bath room - 2
- Prayer room
- Kitchen
- Work Area
First Floor Details
Area- 905 sq. ft.
- Bed room - 2
- Attached Bath room - 2
- Balcony
For more info about this elevation, Contact (Home design Alappuzha)
Vismaya 3d Visuals
Westgate
Ambalapuzha
Alappuzha
Kerala
Pin.688561
Ph:0477 227 3929
Mobile: 09061176070
Email:
vismaya3dvisuals@gmail.com
1800 Square Feet (167 Square Meter) (200 Square Yards) Kerala style 3 bedroom single storey home design by
Green Homes, Thiruvalla, Kerala.
 Facilities in this house
Total Area : 1800 sq.ft.
Ground Floor
- Car porch
- Sit out
- Drawing room
- Family living
- Dining room
- 3 Bedroom
- Attached toilet-2
- Common toilet
- Kitchen
- Work area
- Rear patio
For more information about this house, ContactArchitect:Green Homes (
House design and construction in Thiruvalla)
Revenue Tower, Thiruvalla
MOB:+91 99470 69616
Email:
ghomes4u@gmail.com
1800 Square Feet (167 Square Meter) (200 Square Yards) Indian style 3 bedroom home design by Green Homes, Thiruvalla, Kerala.
 Facilities in this house
Total Area : 1800 sq.ft.
Ground Floor
- Car porch
- Sitout
- Drawing room
- Dining room
- 2 Bedroom
- Attached toilet - 1
- Common toilet
- Kitchen
- Work area
First Floor
- Bedroom - 1
- Toilet
- Upper living
For more information about this 2 storey house, Contact
Architect:Green Homes (House design and construction in Thiruvalla)
Revenue Tower, Thiruvalla
MOB:+91 99470 69616
Email:
ghomes4u@gmail.com
1400 square feet (130 square meter) (156 square yards) Kerala style single storey 3 bedroom home design by
Greenline Architects & Builders, Calicut, Kerala.
 House Sq. Ft. Details
Ground floor : 1400 sq. ft.
Total Area : 1400 sq. ft.
Bedroom : 3
Bathroom : 3
Facilities in this house- Porch
- Sit Out
- Living
- Dining
- Bedroom
- Bathroom
- Kitchen
- Work area
- Store
- Open Terrace
For more details on this Kerala style single floor house, contact (
Home design in Calicut [Kozhikode])
Greenline Architects & Builders
Akkai Tower,
1 st floor,
Thali croos Road, Calicut
Mob:8086139096,9846295201,0495-4050201
Email:
greenlineplan@gmail.com
2261 Square Feet (210 Square Meter) (251 Square Yards) Kerala model 4 bedroom home design by Vismaya 3D Visuals, Ambalapuzha, Alappuzha, Kerala.
 Facilities in this house
Ground floor : 1324 sq. ft.
- Car porch
- Sit out
- Drawing
- Dining
- Prayer room
- Bed room - 2
- Attached Bath room – 1
- Common bath - 1
- Kitchen
- Work Area
First floor : 937 sq.ft.
- Bed room - 2
- Attached Bath room - 2
- Balcony
- Upper Living
For more info about this 2 storey house, Contact (Home design Alappuzha)
Vismaya 3d Visuals
Westgate
Ambalapuzha
Alappuzha
Kerala
Pin.688561
Ph:0477 227 3929
Mobile: 09061176070
Email:
vismaya3dvisuals@gmail.com


