type='html'>
 House Details
- 5 bedroom with attached Toilets
- 3000 sq ft
- living room
- Dining room
- Kitchen and workarea
- Study room
- Family Living
Architect: Subin S
Subin Surendran Architects & Associates
3rd Cross Road,
G-128, 1st floor Aditya ,
Panampilly Nagar
Kochi - 36
Email:
ssacochin@gmail.comPh:0484 3537074
Mr. Manoj Melett (CEO): +91 9544377775
Mr. Vinod (Marketing Manager): +91 9746064607
 House Details
Single story 4 bed room villa
Ground Floor - 1590 Sqft
- Sit Out
- Living
- Dining
- 4 Bedrooms
- 3 Bathroom
- Courtyard
- Kitchen
- Work area
For more information about this house, contact Home design construction in Thrissur)
Designer: Smarthome
Engineering and interior Consultancy
Opp.LIC Office,KK Road
Mala-Thrissur
Ph: +91 9809060630,9809203630,0480-3271484
Email:
smarthomemala@gmail.com
type='html'>1550 Square Feet (144 Square Meter) 4 Bedroom villa design by
Smarthome Engineering and interior Consultancy, Thrissur, Kerala.
Floor Plan Details4 bed room villa
Ground Floor : 1226 Sq. Ft.
First floor : 324 Sq. Ft.
Total area : 1550 Sq. Ft.
 Facilities in this House
- 4Bedrooms
- 2attached Bathrooms and 1 common bathroom
- Sit Out
- Porch
- Living
- Dining
- Balcony
- Kitchen
- Work area
For more information about this house, contact (Home design construction in Thrissur)
Designer: Smarthome Engineering and interior Consultancy
Opp.LIC Office,KK Road
Mala-Thrissur
Ph: +91 9809060630,9809203630,0480-3271484
Email:
smarthomemala@gmail.com
1100 Square Feet (102 Square Meter) 3 Bedroom Single story villa design by Smarthome Engineering and interior Consultancy, Thrissur, Kerala.
 Facilities in this House
- 3 Bedrooms
- 3 attached Bathrooms
- Sit Out
- Porch
- Living
- Dining
- Courtyard
- Kitchen
- Work area
For more information about this house, contact (Home design construction in Thrissur)
Designer: Smarthome Engineering and interior Consultancy
Opp.LIC Office,KK Road
Mala-Thrissur
Ph: +91 9809060630,9809203630,0480-3271484
Email:
smarthomemala@gmail.com
type='html'>2354 Square feet (219 Square Meter) (262 Square Yards) 4 Bedroom Sloping roof house in Kerala design by
BN Architects, Perithalmanna, Kerala.
House Sq.Ft. DetailsGround Floor : 1460 Sq. Ft
First Floor : 894 Sq. Ft
Total Area : 2354 Sq. Ft
Bedrooms : 4 (Attached)
Bathrooms : 5
 Home Facilities
- 4 bedroom with attached bathrooms
- Living area
- Separate Dining
- Study area
- Kitchen with W/A & Store.
- Upper Living area
- 1 Balcony

For More Details about this house, Contact (Home Design in Malappuram)
Abdul Basith | CEO
BN Architects
Near Govt.High School
Perithalmanna, Kerala
Ph:+91 9809294600
Email:
enquiry@bnarchitects.in
type='html'>2000 Square Feet (186 Square Meter) (222 Square Yards) Modern 4 bedroom Kerala home design by
Triangle Visualizer, Trivandrum, Kerala.
 House Details
Ground Floor : 1150 Sq. Ft.
First Floor : 850 Sq. Ft.
Bedroom : 4
Bathroom : 4
Total Area : 2000 Sq.Ft.
Facilities- Drawing
- Dining
- Kitchen
- Hometheatre..etc
For More Info about this House Elevation, Contact (
Home Design in Trivandrum)
Designer : Praveen P.S
Triangle Visualizer,
Preetha Building,Near Canara Bank,
Poojapura,Trivandrum
Email:
info@trianglegroups.comPh: +91 8129029999,8129039999
type='html'>2584 square feet (240 Square Meter) (287 Square Yards) Kerala style 4 bedroom house design by
A-CUBE Builders & Developers Thrichur, Kerala.

Facilities in this houseGround Floor - 1609 Sq.Ft.
- Car porch
- Sitout
- Drawing
- Courtyard
- Dining
- Bed room -2
- Attached Bath room - 2
- Kitchen 2 (Modern & Normal)
- Store
- Toilet
First Floor - 975 Sq.Ft.
- Upper Living
- Bedroom - 2
- Attached Bathroom - 2
- Balcony - 2
Total Area - 2584 Sq.Ft.
A-CUBE Builders & Developers (Home design in Thrissur)Vayalambam,Anchappalom
Thrichur . DT
Kerala ST
India
Ph: 9645528833,9746024805,9809107286
Email:
acubecreators@gmail.com
type='html'>1500 Square Feet (139 Square Meter) (167 Square Yards) Kerala style one story house design by
Green Homes, Thiruvalla, Kerala.
 Facilities in this house
- Porch
- Sitout
- Living
- Dining
- 3 Bed room attached
- Kitchen
- Work area
Total Area - 1500 Sq. Ft.
For more information about this house, Contact
Architect:Green Homes (
House design and construction in Thiruvalla)
Revenue Tower, Thiruvalla
MOB:+91 99470 69616
Email:
ghomes4u@gmail.com
type='html'>2666 Square Feet (248 Square Meter) (296 Square Yards) Modern two story 4 bedroom house design by
Green Homes, Thiruvalla, Kerala.
 Facilities in this house
Ground Floor
- Carporch
- Sit out
- Drawing
- Courtyard
- Living
- Bedroom-2,attached
- Kitchen
- Workarea
- Store
First Floor
- Bedroom-2 Attached
Upper livingBalcony
Total Area - 2666 Sq. Ft.
For more information about this house, Contact
Architect:Green Homes (
House design and construction in Thiruvalla)
Revenue Tower, Thiruvalla
MOB:+91 99470 69616
Email:
ghomes4u@gmail.com
type='html'>2100 Square Feet (195 Square Meter) (233 Square Yards) 3 bedroom Kerala style house design by
Green Homes, Thiruvalla, Kerala.
 Facilities in this house
Total Area : 2100 sq.ft.
Ground Floor
- Porch
- Sitout
- Living
- Dining
- Bedroom-1,Attached
- Kitchen
- Work Area
First Floor
- Bedroom-2
- Toilet
- Upper Living
- Balcony
For more information about this house, Contact
Architect:Green Homes (
House design and construction in Thiruvalla)
Revenue Tower, Thiruvalla
MOB:+91 99470 69616
Email:
ghomes4u@gmail.com
type='html'>2500 Square Feet (232 Square Meter) (278 Square Yards) 4 bedroom 2500 Sq.Ft. Kerala model house design by
Green Homes, Thiruvalla, Kerala.
 Facilities in this house
Total Area : 2500 sq.ft.
Ground Floor
- Porch
- Long varandha
- Living room
- Dining room
- 2 Bedroom attached
- Kitchen work area
First Floor
- 2Bedroom attached
- Upper living
For more information about this house, Contact
Architect:Green Homes (
House design and construction in Thiruvalla)
Revenue Tower, Thiruvalla
MOB:+91 99470 69616
Email:
ghomes4u@gmail.com
type='html'>1900 square feet (176 square meter) (211 Square Yards) one floor house design by
Greenline Architects, Calicut, Kerala.
 House Sq. Ft. Details
Ground Floor : 1900 sq. ft.
Bedroom : 4
Bathroom : 3
Facilities in this house- Porch
- Sit Out
- Living
- Family Living
- Courtyard
- Dining
- Common toilet
- Bedroom
- Bathroom
- Kitchen
- Work area
- Open Terrace
For More Details on this House, Contact (
Home design in Calicut [Kozhikode])
Greenline Architects
Akkai Tower,
1 st floor,
Thali croos Road.Calicut
Mob:8086139096,9846295201,0495-4050201
Email:
greenlineplan@gmail.com
type='html'>Plan and elevation of 1062 square feet (99 Square Meters) (118 Square Yards) low budget home which can be construct in 3 Cents. Medium budget middle class people can choose this design. Architect:
Shukoor C ManapatDetail Of The HouseGround Floor Area : 579 Sq Ft
First Floor Area : 483 Sq Ft
Bedrooms : 3
Bathrooms : 2
Total Area Of The House : 1062 Sq Ft
Estimated Cost Of Construction : 14 Lakhs To 16 Lakhs Depends Upon Materials Using
 See Floor Plans



Shukoor C Manapat
Lloyds
Architecture/Planning/Interiors
Second Floor
Marina Residency, YMCA Cross Raod
Calicut
Mobile # 9847981035
Email:
shukoorcm@gmail.comDesign Courtesy : Shilpa Builders, Calicut
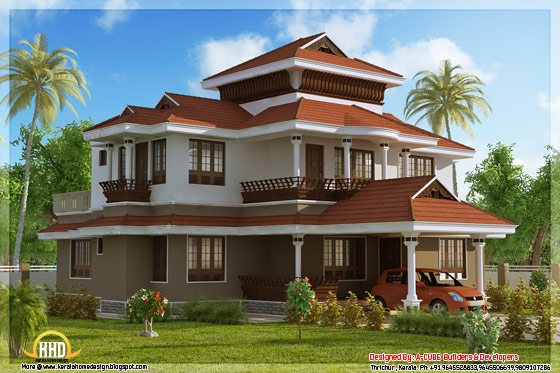
2437 square feet (226 Square Meter) (271 Square Yards) Stunning Kerala home design by A-CUBE Builders & Developers Thrichur, Kerala.
 Facilities in this house
Ground Floor - 1542 Sq.Ft.
- Car Porch
- Sit Out
- Drawing Room
- Dining
- Bed Room-2
- Toilet (2) Attached & Common(1)
- Kitchen
- Store
- Work Area
First Floor - 895 Sq.Ft.
- Upper Living
- Bedroom - 2
- Attached Bathroom - 2
- Balcony
Total Area - 5437 Sq.Ft.
For More Information about this house
A-CUBE Builders & Developers (Home design in Thrissur)
Vayalambam,Anchappalom
Thrichur . DT
Kerala ST
India
Ph: 9645528833,9746024805,9809107286
Email:
acubecreators@gmail.com
2200 Square Feet (204 Square Meter) (244 Square Yards) 4 bedroom Kerala home design by D-signs Architects & Builders, Villiappally, Vatakara, Kozhikode.
 Facilities in this house
Ground Floor : 1250 sq.ft
- Two bed rooms with attached toilets
- Sitting room
- Dining room
- Pooja room
- Sit out
- Porch
- Kitchen
- Work area
- Store
First Floor : 950 sq.ft
- Two bed rooms with toilets attached
- Family sitting
- Balcony
For more information about this house
Designed by: D-signs Architects & Builders(Home design in Kozhikode)
Designer : Aneer .N.K1st Floor, V.M Complex
Villiappally, Vatakara, Kozhikode
Email:
dsignsvilliappally@gmail.com
Ph:+91 9745080958, 9745805689
type='html'>3080 Square feet (286 Square meter)(342 Square yards) Trendy Kerala house design by
Max Height Design Studio. Designer: Sudheesh Ellath, Vatakara, Kozhikode, Kerala.
 Facilities and sq ft details
Ground Floor : 1780 Sq.Ft.
- 2 bed attached
- Sitout
- Porch
- Sitting
- Dining
- Kitchen
- Store
- W A
- Bath
First Floor : 1300 Sq.Ft.
- 2 bed attached
- Sitting
- Balcony
- Study
For more information about this house, please contact
Designed By: Max Height Design Studio(
Home design in Kozhikode)
Vatakara, Kozhikode
Email:
maxheight.vatakara@gmail.comPh:+91 9495493763
Designer: Sudheesh Ellath
Email:
sudhiellath@gmail.comPh:+91 9946123428
type='html'>2666 Square Feet (248 Square Meter) (296 Square Yards) 4 bedroom Kerala model house design by
Green Homes, Thiruvalla, Kerala.
 Facilities in this house
Total Area : 2666 sq.ft.
Ground Floor
- sitout
- Porch
- Living
- Dining
- Bedroom 2, attached toilets-2
- Kitchen
- Work area
First Floor
- Bedroom-2
- Toilet-2
- Upper living
- Balcony
For more information about this house, Contact
Architect:Green Homes (
House design and construction in Thiruvalla)
Revenue Tower, Thiruvalla
MOB:+91 99470 69616
Email:
ghomes4u@gmail.com
type='html'>3131 Square feet (291 Square meter)(348 Square yards) sloped roof house design by
Max Height Design Studio. Designer: Sudheesh Ellath, Vatakara, Kozhikode, Kerala.
 See Floor plans
Ground Floor : 1754 sq.ft.
Porch Area : 226 sq.ft.
First Floor : 1151 sq.ft.
Total Area : 3131 sq.ft.


For more information about this house, please contact
Designed By: Max Height Design Studio(
Home design in Kozhikode)
Vatakara, Kozhikode
Email:
maxheight.vatakara@gmail.comPh:+91 9495493763
Designer: Sudheesh EllathEmail:
sudhiellath@gmail.comPh:+91 9946123428
type='html'>1610 Square feet (150 Square meter)(179 Square yards) 3 bedroom Kerala style home design by
Max Height Design Studio. Designer: Sudheesh Ellath, Vatakara, Kozhikode, Kerala.
 Facilities and sq ft details
Ground Floor : 850 Sq.Ft.
- 1 bed attached
- Sitout
- Sitting
- Dining
- Kitchen
- W A
- Toilet
First Floor : 760 Sq.Ft.
- 2 bed, both attached
- Sitting
- Balcony
For more information about this house, please contact
Designed By: Max Height Design Studio(
Home design in Kozhikode)
Vatakara, Kozhikode
Email:
maxheight.vatakara@gmail.comPh:+91 9495493763
Designer: Sudheesh EllathEmail:
sudhiellath@gmail.comPh:+91 9946123428
type='html'>1680 square feet (156 square meter) (187 Square Yards) Modern 3 bedroom Kerala home house design by
Greenline Architects, Calicut, Kerala.
 House Sq. Ft. Details
Ground Floor : 1000 sq. ft.
First Floor : 680 sq. ft.
Total Area : 1680 sq. ft.
Bedroom : 3
Bathroom : 3
Facilities in this house- Porch
- Sit Out
- Living
- Dining
- Prayer
- Bedroom
- Bathroom
- Kitchen
- work area
- Store
- Balcony
- Open Terrace
For More Details on this House, Contact (
Home design in Calicut [Kozhikode])
Greenline Architects
Akkai Tower,
1 st floor,
Thali croos Road.Calicut
Mob:8086139096,9846295201,0495-4050201
Email:
greenlineplan@gmail.com


