 House in Details
Ground floor - 1541 sq. ft.
first floor - 1209 sq. ft.
Total Area - 2750 sq. ft.
bedroom - 4
bathroom - 4
- Porch
- Sit Out
- Living
- Dining
- Prayer
- Bedroom
- Study room
- Bathroom
- Kitchen,
- Store
- Balcony
- Open Terrace
For More Details Contact
Greenline Architects
Akkai Tower,
1 st floor,
Thali croos Road.Calicut
Mob:8086139096
9846295201
0495-4050201
Email:
greenlineplan@gmail.com
 House Details
Ground floor - 1260 sq. ft.
first floor - 665 sq. ft.
Total Area - 1925 sq. ft.
bedroom - 3
bathroom - 4
- Porch
- Sit Out
- Living
- Dining
- Bedroom
- Bathroom
- Kitchen
- Home Theater
- Store
- Balcony
- Work Area
- Open Terrace.
For More Details Contact
Greenline Architects
Akkai Tower,
1 st floor,
Thali croos Road.Calicut
Mob:8086139096
9846295201
0495-4050201
Email:
greenlineplan@gmail.com
type='html'>
 House Details
Ground floor - 1230 sq. ft.
first floor - 470 sq. ft.
Total Area - 1700 sq. ft.
bedroom - 3
bathroom - 3
- Porch
- Sit Out
- Living
- Dining
- Bedroom
- Bathroom
- Kitchen
- balcony
- Open Terrace
For More Details Contact
Greenline Architects
Akkai Tower,
1 st floor,
Thali croos Road.Calicut
Mob:8086139096
9846295201
0495-4050201
Email:
greenlineplan@gmail.com
type='html'>
 House Details
- 3 bedroom
- 1500 sq ft
- living room
- Dining room
- Kitchen and Work area
- Study room
- Family Living
Architect: Subin S
Subin Surendran Architects & Associates
3rd Cross Road,
G-128, 1st floor Aditya ,
Panampilly Nagar
Kochi - 36
Email:
ssacochin@gmail.comPh:0484 3537074
Mr. Manoj Melett (CEO): +91 9544377775
Mr. Vinod (Marketing Manager): +91 9746064607
type='html'>
 House Details
- 4 bedroom with attached Toilets
- 2700 sq ft
- living room
- Dining room
- Kitchen and Work Area
Architect: Subin S
Subin Surendran Architects & Associates
3rd Cross Road,
G-128, 1st floor Aditya ,
Panampilly Nagar
Kochi - 36
Email:
ssacochin@gmail.comPh:0484 3537074
Mr. Manoj Melett (CEO): +91 9544377775
Mr. Vinod (Marketing Manager): +91 9746064607
type='html'>
 House Details
- 4 bedroom with attached bathroom and dress are
- Living room
- Family Living
- Living room
- Courtyard
- Dining area
- Prayer area
- Kitchen
- Work area
- Servant's room
- Servant's toilet
- Common Wash
For more information about this Contemporary home, Contact
Architect: Subin S
Subin Surendran Architects & Associates
3rd Cross Road,
G-128, 1st floor Aditya ,
Panampilly Nagar
Kochi - 36
Email:
ssacochin@gmail.comPh:0484 3537074
Mr. Manoj Melett (CEO): +91 9544377775
Mr. Vinod (Marketing Manager): +91 9746064607
type='html'>
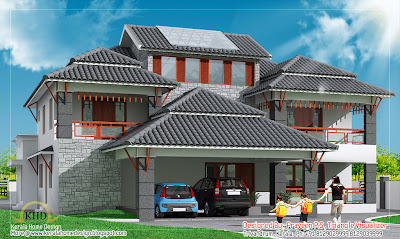 House Details
GroundFloor - 2900sqft
First Floor - 1800sqft
Bedroom - 4
Bathroom - 4
For More Info about this House Elevation, Contact
Designer : Praveen P.S
Triangle Visualizer,
Preetha Building,Near Canara Bank,
Poojapura,Trivandrum
Email:
info@trianglegroups.comPh: +91 8129029999,8129039999
type='html'>
 House Details
Ground floor plinth area: 1883sqft
First floor plinth area: 1226 sqft
Total area: 3112 sqft
Ground floor
- 2 Bed room one bath attach toilet
- One common toilet
- Reception
- Shy light area
- Store
- Dining
- Kitchen
- Work area in smoke kitchen bath
First floor
- Stair room
- 2 Bedroom attach toilet
- Balcony
To know more about this elevation contactArchitect: Sudheesh Vayaneri
kozhikode . Vadakara.
Nadapuram
Mob:+91 9846966543
Mail:
vayaneri@gmail.com
type='html'>
 Floor Plan and Details
GroundFloor : 1636 Sq. Ft.
First Floor : 1195 Sq. Ft.
Bedroom : 4
Bathroom : 5
Total Area: 2831 Sq. Ft.
- Courtyard
- Water body
- Swimming pool
- Deck ...etc


For More Info about this House Elevation, Contact
Designer : Praveen P.S
Triangle Visualizer,
Preetha Building,Near Canara Bank,
Poojapura,Trivandrum
Email:
info@trianglegroups.comPh: +91 8129029999,8129039999

type='html'>
 Details of this House
GroundFloor: 1500 Sq. Feet (139 Sq M)
First Floor: 500 Sq. Feet (46 Sq M)
Total Area: 2000 Sq. Feet (186 Sq M)

- U Shape Verandah
- Drawing Room
- Dining room Double height
- 3 Bedroom
- Attached Toilets and Dressing room
- Kitchen
- Work Area
- Car porch
For More Info about this House Elevation, Contact
Designer : Praveen P.S
Triangle Visualizer,
Preetha Building,Near Canara Bank,
Poojapura,Trivandrum
Email:
info@trianglegroups.com
Ph: +91 8129029999,8129039999
type='html'>
 House in Details
Total plot area : 40 Cent
Ground floor: 3Bed rooms 3 attached &1 C.toilet
First floor: living area
R it designersGlobal complex
Ii nd floor,
Podikundu,kannur-670 004
Office ph:0497 2746770,9072978281
Email:
ritinteriors@gmail.com
 House Details
Ground floor - 1142 sq. ft.
first floor - 549 sq. ft.
Total Area - 1691 sq. ft.
bedroom - 3
bathroom - 3
- Sit Out
- Living
- Dining
- Bedroom
- Bathroom
- Kitchen
- Work area
- Store
- Balcony
- Open Terrace
For More Details on this House, Contact (Home design construction in Calicut [Kozhikode] )
Greenline Architects
Akkai Tower,
1 st floor,
Thali croos Road.Calicut
Mob:8086139096
9846295201
0495-4050201
Email:
greenlineplan@gmail.com
type='html'>
 House Details
Ground floor - 1795 sq. ft.
first floor - 1055 sq. ft.
Total Area - 2850 sq. ft.
bedroom - 5
bathroom - 7
Facilities- Porch
- Sit Out
- Living
- Dining
- Bedroom
- Bathroom
- Kitchen
- Store
- Balcony
- Work Area
- Open Terrace
For More Details on this House, Contact (Home design in Calicut [Kozhikode] )
Greenline Architects
Akkai Tower,
1 st floor,
Thali croos Road.Calicut
Mob:8086139096
9846295201
0495-4050201
Email:
greenlineplan@gmail.com
type='html'>
 House Details
Ground floor - 1900 sq. ft.
First floor - 940 sq. ft.
Total Area - 2840 sq. ft.
Bedroom - 4
Bathroom - 4
Facilities- Porch
- Sit Out
- Living
- Family living
- Dining
- Court yard
- Bedroom
- Bathroom
- Kitchen
- Work Area
- Balcony
- Open Terrace
For More Details on this House, Contact (Home design in Calicut [Kozhikode] )
Greenline Architects
Akkai Tower,
1 st floor,
Thali croos Road.Calicut
Mob:8086139096
9846295201
0495-4050201
Email:
greenlineplan@gmail.com
type='html'>Modern Style 1740 square feet (162 square meter) designed by Greenline Architects, Calicut.
Floor Plan DetailsGround floor - 1025 sq. ft.
first floor -715 sq. ft.
Total Area - 1740 sq. ft.
bedroom - 3
bathroom - 4
 Facilities in this House
- Porch
- Sit Out
- Living
- Dining
- Bedroom
- Dressing
- Common Toilet
- Bathroom
- Kitchen
- Store
- Work Area
- Balcony
- Open Terrace
For More Details on this House, Contact (Home design in Calicut [Kozhikode] )
Greenline Architects
Akkai Tower,
1 st floor,
Thali croos Road.Calicut
Mob:8086139096
9846295201
0495-4050201
Email:
greenlineplan@gmail.com
type='html'>1873 Square Feet (174 Square Meter) modern duplex home design by Sharafudheen K.A, Thrissur
 House Details
Ground Floor : 1112 Sq. Ft.
First Floor : 761 Sq. Ft.
Total Area : 1873 Sq. Ft.
Bedrroms : 3
Bathrooms : 4
For more information about this house elevation, Contact
Sharafudheen K.A
Thrissur,Kerala
Phone: +91 9746384734
Email:
sharafu sharafudwelsh@gmail.com
type='html'>2643 Square Feet (174 Square Meter) modern duplex home design by Sharafudheen K.A, Thrissur.
 House Details
Ground Floor: 1497Sq. Ft
First Floor : 1146Sq. Ft
Total Area : 2643Sq. Ft
Bedrroms :4
Bathrooms : 5
For more information about this house elevation, Contact
Sharafudheen K.A
Thrissur,Kerala
Phone: +91 9746384734
Email:
sharafu sharafudwelsh@gmail.com
type='html'>2995 Square Feet (278 Square Meter) G+1 Modern Home elevation design by 4th Dimension, Kasaragode.
House DetailsGround Floor : 165.50 Sq.M (1780.78 Sq.Ft)
Porch : 15.84 Sq.M (166.13 Sq.Ft)
First Floor : 96.98 Sq.M (1043.50 Sq.Ft)
Total Area : 278.32 Sq.M (2994.72 Sq.Ft)
 House facilities
Ground Floor
- Guest Bed+Attached
- Master Bed+Attached
- Modern Kitchen
- Courtyard
First Floor
For more information on this home, Contact (House Design Kasaragod)
4th Dimension
Anaswara Complex
Near Railway Station
Kanhangad, Kasaragod
Ph: +91 97 45 22 67 96
Email:
Aneesh.K.Panathur@Gmail.Com
type='html'>2500 Square Feet (232 Square Meter) Modern home design plan by Subin Surendran Architects & Associates from Panampilly Nagar, Ernakulam (Kochi)
House DetailsGround Floor : 1668 Sq. Ft
First Floor : 873 Sq. Ft
Total Area : 2541 Sq. Ft
 Facilities in this house
- Bedrooms : 4
- Attached toilets : 4
- Courtyard
- Dining
- Family Living
- Kitchen
- Work Area
To know more about this house, contact (House design Kochi (Ernakulam)
Architect: Subin S
Subin Surendran Architects & Associates
3rd Cross Road,
G-128, 1st floor Aditya ,
Panampilly Nagar
Kochi - 36
Email:
ssacochin@gmail.comPh:0484 3537074
Mr. Manoj Melett (CEO): +91 9544377775
Mr. Vinod (Marketing Manager): +91 9746064607


