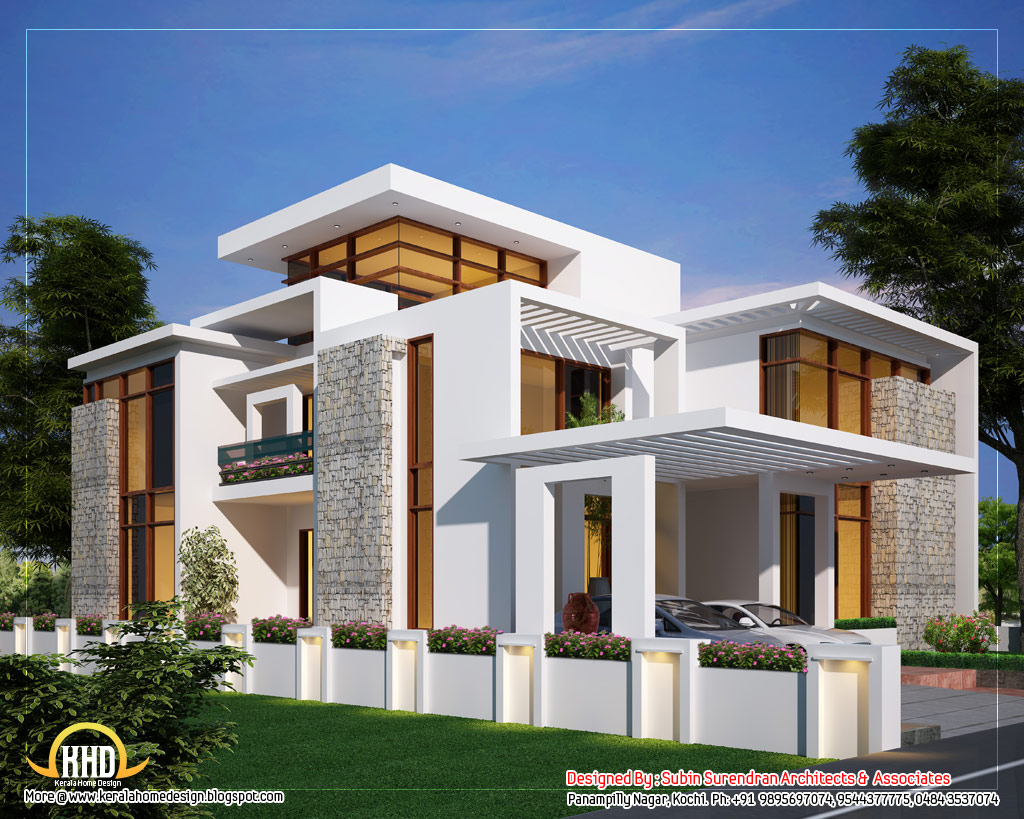
type='html'>Showcasing 6 beautiful home elevations designed by Architect Subin S,
Subin Surendran Architects & Associates - Panampilly Nagar, Kochi, Kerala
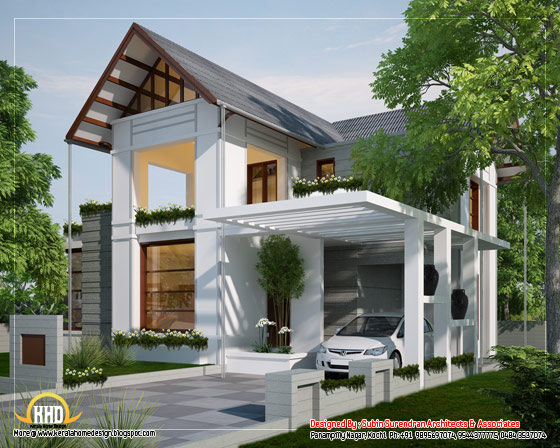
1)European style home sloping roof - 2200 Sq.Ft.(204 Sq. M.)(244square yards)
- 4 Bedroom
- 3 Attached toilet
- Living
- Dining
- Kitchen
- Work area
- Family Living

2)Contemporary home - 2700 Sq.Ft.(251 Sq. M.)(300square yards)
- 4 Bedroom
- Attached bathroom
- Living
- Dining
- Kitchen
- Work area
- Family living

2)Sloping Roof House - 4700 Sq.Ft.(437 Sq. M.)(522square yards)
- 4 Bedroom
- Attached bathroom
- Living
- Dining
- Kitchen
- Work area
- Family living

3)European style home sloping roof - 1829 Sq.Ft.(170 Sq. M.)(203square yards)
Facilities of this house- Three bedroom
- Attached bathroom
- Living
- Dining
- Kitchen
- Work area
- Family living
4)Modern Home Design
Ground Floor
Facilities of this house- Porch
- Foyer
- Living
- Dining room
- Kitchen
- Workarea
- 2 Bedroom with attached toilet
First Floor
- Living room
- One bedroom with attached toilet

5)Duplex Home Plan - 1750 Sq.Ft.(162 Sq. M.)(194 square yards)
Facilities of this house- 3 Bedroom
- 3 Attached toilet
- Living
- Dining
- Kitchen
- Work area
- Family Living

To know more about this house, contact (House design Kochi (Ernakulam)
Architect: Subin S
Subin Surendran Architects & Associates
3rd Cross Road,
G-128, 1st floor Aditya ,
Panampilly Nagar
Kochi - 36
Email:
ssacochin@gmail.comPh:0484 3537074
Mr. Manoj Melett (CEO): +91 9544377775
Mr. Vinod (Marketing Manager): +91 9746064607
type='html'>3200 Square feet (297 Square Meter) (356 Square Yards) Indian home design by
Sanjay Doshi (Rachana Architect), Godhra, Gujarat - India.
House Sq.Ft. DetailsGround Floor: 1550 Sq. Ft.
First Floor: 1650 Sq. Ft.
Total Area: 3200 Sq. Ft.
 View floor plans


 Facilities in this house
Drawing room : 1
Kitchen-Dining : 1
Store : 1
Bedroom ground floor : 2
Bedroom first floor : 3
Bathroom-Toilet : 6
Car Porch : 1
For More Information about this House, Contact
Designer: Sanjay Doshi
Rachana Architect
F/1 Mahalaxmi Chamber
Opp- Jain Society - Godhra-389001
Gujarat
Email:
sanjay9925140475@yahoo.inMobile: +91 9925140475, 9426052475
type='html'>2478 Square Feet (230 Square Meter) (275 Square Yards) 4 bedroom house elevation with floor plan design by Kamaruddeen, Abudhabi, UAE.
Sq.Ft. DetailsGround Floor : 1728 sq.ft.
First Floor : 750 sq.ft.
Total Area : 2235 sq.ft.
Bedrooms : 4
 See Floor plans

 For more information about this house, ContactArchitect: Kamaruddeen
Abudhabi,UAE
Mobile:+971 50 6730051, +971 55 6730051
Email:
kamar.abdul@yahoo.com
9 beautiful 3d isometric small house plan designs by
A-CUBE Builders & Developers Thrichur, Kerala.
 See remaining 8 designs


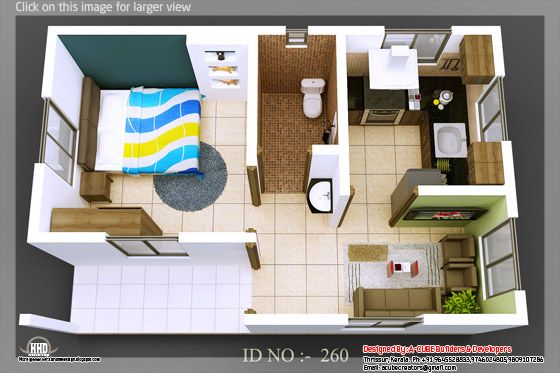

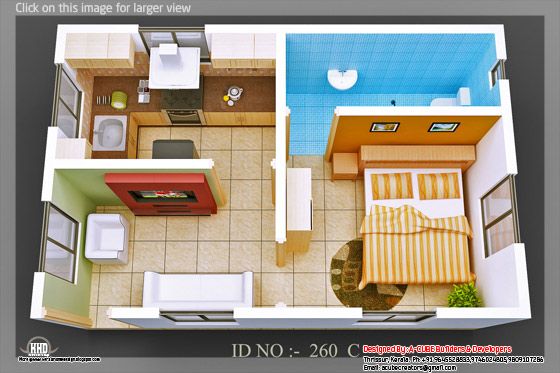


 For More Information about this isometric small house plansA-CUBE Builders & Developers (Home design in Thrissur)
Vayalambam,Anchappalom
Thrissur. DT
Kerala
India
Ph: 9645528833,9746024805,9809107286
Email:
acubecreators@gmail.com