type='html'>5100 Square Feet (474 Square Meter) Indian style home design by
S.I. Consultants, Agra, India
 See Floor plans


For more info about this elevation, contact
S.I. Consultants
Agra
Ph:+91 9808322836, 8899106699
Email:
dickanddicky.raj@gmail.com
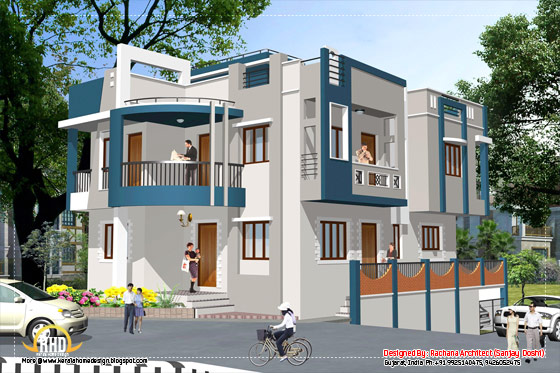
type='html'>2435 Square feet (226 Square Meter) (270 Square Yards) Indian home design by
Sanjay Doshi (Rachana Architect), Godhra, Gujarat-India.
House Sq.Ft. DetailsGround Floor: 1217.50 Sq. Ft.
First Floor: 1217.50 Sq. Ft.
Total Area: 2435 Sq. Ft.
Bedrooms: 5 Bathrooms:5
 View floor plans


For More Information about this House, Contact
Designer: Sanjay Doshi
Rachana Architect
F/1 Mahalaxmi Chamber
Opp- Jain Society - Godhra-389001
Gujarat
Email:
sanjay9925140475@yahoo.inMobile: +91 9925140475, 9426052475
type='html'>4200 Square feet (390 Square Meter) (467 Square Yards) Indian luxury home design by
Sanjay Doshi (Rachana Architect), Godhra, Gujarat - India.
House Sq.Ft. DetailsGround Floor: 2150 Sq. Ft.
First Floor: 2050 Sq. Ft.
Total Area: 4200 Sq. Ft.
 View floor plans

 Facilities in this house
Drawing room : 1
Kitchen-Dining : 1
Store : 1
Pooja : 1
Bedroom ground floor : 2
Bedroom first floor : 3
Bathroom-Toilet : 6
Car Porch : 1
Office : 1

For More Information about this House, Contact
Designer: Sanjay Doshi
Rachana Architect
F/1 Mahalaxmi Chamber
Opp- Jain Society - Godhra-389001
Gujarat
Email:
sanjay9925140475@yahoo.inMobile: +91 9925140475, 9426052475
type='html'>2370 Square feet (220 Square Meter) (263 Square Yards) Indian style home design by
Sanjay Doshi (Rachana Architect), Godhra,Gujarat - India.
House Sq.Ft. DetailsGround Floor: 1185.13 Sq. Ft.
First Floor: 1185.13 Sq. Ft.
Total Area: 2370.36 Sq. Ft.
Bedrooms: 4
Bathroom-Toilet: 6
 View floor plans


For More Information about this House, Contact
Designer: Sanjay Doshi
Rachana Architect
F/1 Mahalaxmi Chamber
Opp- Jain Society - Godhra-389001
Gujarat
Email:
sanjay9925140475@yahoo.inMobile: +91 9925140475, 9426052475
type='html'>1630 Square feet (151 Square meter)(181 Square yards) flat roof Indian home design by
Max Height Design Studio. Designer: Sudheesh Ellath, Vatakara, Kozhikode, Kerala.
 Sq. ft. details
Ground Floor : 980 Sq.Ft.
First Floor : 650 Sq.Ft.
Total Area : 1630 Sq.Ft.
For more information about this house, please contact
Designed By: Max Height Design Studio(
Home design in Kozhikode)
Vatakara, Kozhikode
Email:
maxheight.vatakara@gmail.comPh:+91 9495493763
Designer: Sudheesh Ellath
Email:
sudhiellath@gmail.comPh:+91 9946123428
type='html'>2700 square feet (251 square meter) (300 Square Yards) Contemporary Indian style house design by
Greenline Architects, Calicut, Kerala.
 House Sq. Ft. Details
Ground Floor : 1732 sq. ft.
First Floor : 968 sq. ft.
Total Area : 2700 sq. ft.
Bedroom : 5
Bathroom : 4
Facilities in this house- Porch
- Sit Out
- Living
- Dining
- Bedroom
- Bathroom
- Kitchen
- work area
- Store
- Balcony
- Open Terrace
For More Details on this House, Contact (
Home design in Calicut [Kozhikode])
Greenline Architects
Akkai Tower,
1 st floor,
Thali croos Road.Calicut
Mob:8086139096,9846295201,0495-4050201
Email:
greenlineplan@gmail.com
type='html'>
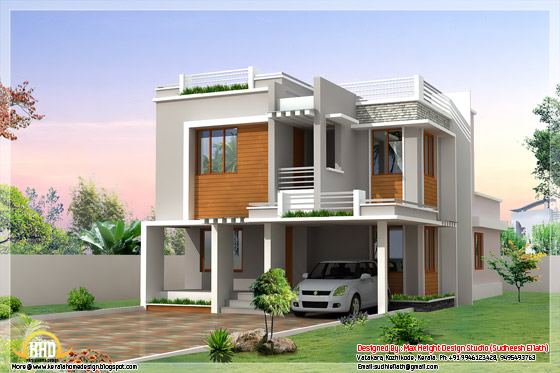
Modern flat roof houseSquare Feet DetailsGround Floor : 1100 sq.ft
First Floor : 750 sq.ft
Total Area : 1850 sq.ft
 Sloped roof houseSquare Feet Details
Ground Floor : 1750 sq.ft
First Floor : 1420 sq.ft
Total Area : 3170 sq.ft
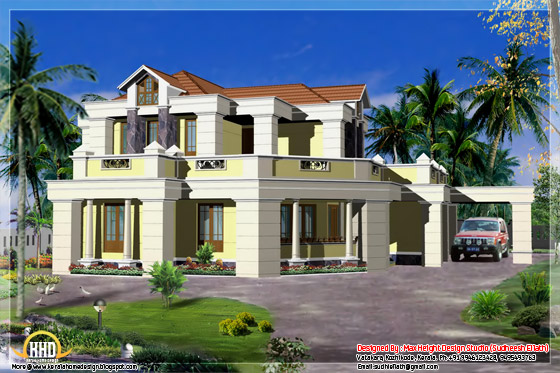
 Sloped/flat roof houseSquare Feet Details
Ground Floor : 1650 sq.ft
First Floor : 1380 sq.ft
Total Area : 3030 sq.ft
 Slanting roof houseSquare Feet Details
Ground Floor : 1600 sq.ft
First Floor : 1200 sq.ft
Total Area : 2800 sq.ft
 Traditional kerala homeSquare Feet Details
Ground Floor : 1850 sq.ft
First Floor : 1400 sq.ft
Total Area : 3250 sq.ft
 Contemporary homeSquare Feet Details
Ground Floor : 1350 sq.ft
First Floor : 1100 sq.ft
Total Area : 2450 sq.ft

For more information about these 3d houses, please contact
Designed By: Max Height Design Studio(
Home design in Kozhikode)
Vatakara, Kozhikode
Email:
maxheight.vatakara@gmail.comPh:+91 9495493763
Designer: Sudheesh EllathEmail:
sudhiellath@gmail.comPh:+91 9946123428
type='html'>5004 square feet (465 Square Meter) (556 Square Yards) contemporary indian style unique house design by
A-CUBE Builders & Developers Thrichur, Kerala. This 5 bhk luxury house had a unique look, that will standout from other designs.
 Facilities in this house
Ground Floor - 2992 Sq.Ft.
- Car porch
- Sitout
- Drawing
- Courtyard
- Family Living
- Bed room - 2
- Attached Bath room - 2
- Kitchen & Dining (Modern)
- Store
- Study area
First Floor - 2012 Sq.Ft.
- Upper Living
- Bedroom - 3
- Attached Bathroom - 2
- Balcony - 1
Total Area - 5004 Sq.Ft.
For More Information about this house (#1 post from Acube in June 2012)
A-CUBE Builders & Developers (Home design in Thrissur)Vayalambam,Anchappalom
Thrichur . DT
Kerala ST
India
Ph: 9645528833,9746024805,9809107286
Email:
acubecreators@gmail.com
type='html'>2168 Square Feet (201 Square Meter) (241 Square Yards) modern simple house design by
Triangle Visualizer, Trivandrum, Kerala.
 House Details
Ground Floor : 1076 Sq. Ft.
First Floor : 1092 Sq. Ft.
Bedroom : 4
Bathroom : 4
Total Area : 2800 Sq.Ft.
Facilities in this house- Drawing
- Dining
- Living area
- Kitchen
- Work Area, etc.
For More Info about this House Elevation, Contact (
Home Design in Trivandrum)
Designer : Er .Praveen.P.S
Triangle Visualizer,
Preetha Building,Near Canara Bank,
Poojapura,Trivandrum
Email:
info@trianglegroups.comPh: +91 8129029999,8129039999
type='html'>1900 square feet (176 square meter) (211 square yards) contemporary Indian villa design by
Greenline Architects, Calicut, Kerala.
 House Sq. Ft. Details
Ground Floor : 1200 sq. ft.
First Floor : 710 sq. ft.
Total Area : 1910 sq. ft.
Bedroom : 4
Bathroom : 3
Facilities in this house- Porch
- Sit Out
- Living
- Dining
- Bedroom
- Bathroom
- Kitchen
- Work Area
- Store,open terrace
For More Details on this House, Contact (
Home design in Calicut [Kozhikode])
Greenline Architects
Akkai Tower,
1 st floor,
Thali croos Road.Calicut
Mob:8086139096,9846295201,0495-4050201
Email:
greenlineplan@gmail.com
type='html'>2570 Square feet (239 Square meter)(285 Square yards) sloping roof house by
Max Height Design Studio. Designer: Sudheesh Ellath, Vatakara, Kozhikode, Kerala.
 Sq. ft. details
Ground Floor : 1420 Sq.Ft.
First Floor : 1150 Sq.Ft.
Total Area : 2570 Sq.Ft.
For more information about this house, please contact
Designed By: Max Height Design Studio(
Home design in Kozhikode)
Vatakara, Kozhikode
Email:
maxheight.vatakara@gmail.comPh:+91 9495493763
Designer: Sudheesh EllathEmail:
sudhiellath@gmail.comPh:+91 9946123428
type='html'>3 Indian style beautiful house designs by
Max Height Design Studio. Designer: Sudheesh Ellath, Vatakara, Kozhikode, Kerala.
Sq. ft. detailsGround Floor : 1680 Sq.Ft.
First Floor : 1300 Sq.Ft.
Total Area : 2980 Sq.Ft.
 Sq. ft. details
Ground Floor : 1200 Sq.Ft.
First Floor : 800 Sq.Ft.
Total Area : 2000 Sq.Ft.
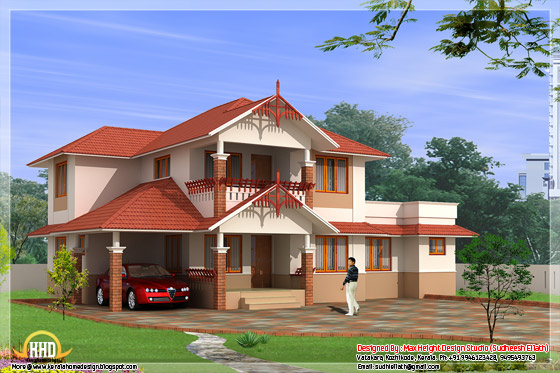 Sq. ft. details
Ground Floor : 1250 Sq.Ft.
First Floor : 900 Sq.Ft.
Total Area : 2150 Sq.Ft.

For more information about these house designs, please contact
Designed By: Max Height Design Studio(
Home design in Kozhikode)
Vatakara, Kozhikode
Email:
maxheight.vatakara@gmail.comPh:+91 9495493763
Designer: Sudheesh EllathEmail:
sudhiellath@gmail.comPh:+91 9946123428
type='html'>
Next generation style house elevation  Sq. ft. details
Ground Floor : 1400 Sq.Ft.
First Floor : 950 Sq.Ft.
Total Area : 2350 Sq.Ft.
 Sq. ft. details
Ground Floor : 1350 Sq.Ft.
First Floor : 1000 Sq.Ft.
Total Area : 2350 Sq.Ft.

For more information about these house designs, please contact
Designed By: Max Height Design Studio(
Home design in Kozhikode)
Vatakara, Kozhikode
Email:
maxheight.vatakara@gmail.comPh:+91 9495493763
Designer: Sudheesh EllathEmail:
sudhiellath@gmail.comPh:+91 9946123428
type='html'>5 Indian style beautiful house designs by
Max Height Design Studio. Designer: Sudheesh Ellath, Vatakara, Kozhikode, Kerala.
Sq. ft. detailsGround Floor : 1650 Sq.Ft.
First Floor : 1200 Sq.Ft.
Total Area : 2850 Sq.Ft.

Sq. ft. detailsGround Floor : 2000 Sq.Ft.
First Floor : 1400 Sq.Ft.
Total Area : 3400 Sq.Ft.

Sq. ft. detailsGround Floor : 1250 Sq.Ft.

Sq. ft. detailsGround Floor : 1500 Sq.Ft.
First Floor : 1340 Sq.Ft.
Total Area : 2840 Sq.Ft.
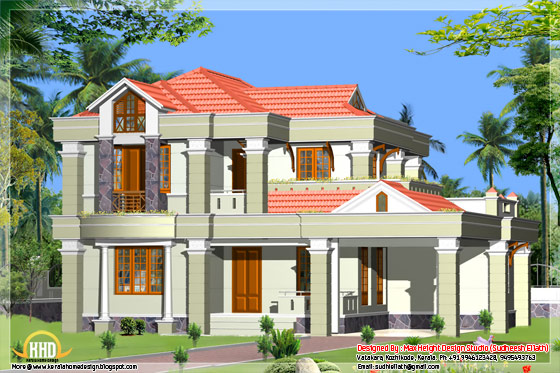
Sq. ft. detailsGround Floor : 2000 Sq.Ft.
First Floor : 1250 Sq.Ft.
Total Area : 3250 Sq.Ft.

For more information about these house designs, please contact
Designed By: Max Height Design Studio(
Home design in Kozhikode)
Vatakara, Kozhikode
Email:
maxheight.vatakara@gmail.comPh:+91 9495493763
Designer: Sudheesh EllathEmail:
sudhiellath@gmail.comPh:+91 9946123428
type='html'>2340 Square Feet (217 Square Meter) (260 Square Yards) India style 4 bedroom home design by
Vismaya 3D Visuals, Ambalapuzha, Alappuzha, Kerala.
 Facilities in this house
Ground Floor Details
Area:1240 sq. ft.
- Car porch
- Sitout
- Drawing
- Pooja
- Dining
- Bed room -2
- Attached Bath room - 1 Common - 1
- Kitchen
- Work Area
First Floor Details
Area- 1100 sq. ft.
- Upper living
- Bed room -2
- Attached Bath room - 2
- Balcony
For more info about this elevation, Contact (
Home design Alappuzha)
Vismaya 3d Visuals
Westgate
Ambalapuzha
Alappuzha
Kerala
Pin.688561
Ph-0477 227 3929
Mob-09061176070 - 09746458929
Email:
vismaya3dvisuals@gmail.com
type='html'>3D house elevations by
Max Height Design Studio. Designer: Sudheesh Ellath, Vatakara, Kozhikode, Kerala.
Sq. ft. detailsGround Floor : 1400 Sq.Ft.
First Floor : 1150 Sq.Ft.
Total Area : 2550 Sq.Ft.

Sq. ft. detailsGround Floor : 2100 Sq.Ft.
First Floor : 1420 Sq.Ft.
Total Area : 3520 Sq.Ft.

Sq. ft. detailsGround Floor : 1600 Sq.Ft.
First Floor : 1100 Sq.Ft.
Total Area : 2700 Sq.Ft.
 For more information about these house designs, please contactDesigned By: Max Height Design Studio
(
Home design in Kozhikode)
Vatakara, Kozhikode
Email:
maxheight.vatakara@gmail.comPh:+91 9495493763
Designer: Sudheesh EllathEmail:
sudhiellath@gmail.comPh:+91 9946123428


 Sq. ft. details


