type='html'>2550 Square Feet (236 Square Meter) Kerala model sloping roof home design by A-CUBE Builders & Developers, Trichur, Kerala.
 House Details
Ground floor -1514 sq. ft.
- Sit out - 2
- Office room
- Drawing
- Dining
- Bed room -2
- Attached Bath room - 2, Common -1
- Kitchen
- Work area
- Utility area
First floor - 820 sq. ft.
- Upper Living
- Bedroom - 1
- Bathroom - 1
- Balcony
Total Area - 2550 sq. ft.
To know more about this house, contact (Home design and Instruction in Thrichur)
A-CUBE Builders & DevelopersVayalambam,Anchappalom
Thrichur . DT
Kerala ST
India
Ph: 9645528833,9746024805,9809107286
Email:
acubecreators@gmail.com
type='html'>2292 Square Feet (213 Square Meter) Kerala model sloping roof house design by A-CUBE Builders & Developers, Trichur, Kerala.
 Facilities in this House
Ground floor -2292 sq. ft.
- Porch
- Poomukam
- Sit Out
- Drawing
- Bed room - 4
- Attached Bath room - 3, Common -1
- Court Yard
- Dining
- Kitchen
- Work Area Total Area - 2292 sq. ft.

 To know more about this house, contact (Home design and Instruction in Thrichur)
A-CUBE Builders & Developers
Vayalambam,Anchappalom
Thrichur . DT
Kerala ST
India
Ph: 9645528833,9746024805,9809107286
Email:acubecreators@gmail.com
type='html'>1395 square feet (130 Square Meter) Single story Kerala model house design by
A-CUBE Builders & Developers Thrichur, Kerala.
 Facilities in this house
Ground Floor -1395 Sq.Ft.
- Car porch
- Sitout
- Drawing
- Dining
- Bed room -3
- Attached Bath room - 3, Common -1
- Attached Bath room - 2, Common -2
- Kitchen
- Work Area
Total Area - 1395 Sq.Ft.

To know more about this house, contact (Home design and Instruction in Thrichur)
A-CUBE Builders & DevelopersVayalambam,Anchappalom
Thrichur . DT
Kerala ST
India
Ph: 9645528833,9746024805,9809107286
Email:
acubecreators@gmail.com
type='html'>2800 Square Feet (260 Square Meter) (311 Square Yards) Kerala model single story house design by
Green Homes, Thiruvalla, Kerala.
 Facilities
- Long Varandha
- 4 Bedrooms attached
- Open Court Yard
- Living
- Dining
- Kitchen
- Work Area
Total Area-2800 Sq:Ft

For more information about this house, Contact
Architect:Green Homes (House design and construction in Thiruvalla)
Revenue Tower, Thiruvalla
MOB:+91 99470 69616
Email:
ghomes4u@gmail.com
type='html'>2500 Square Feet (232 Square Meter) (278 Square Yards) 4 bedroom 2500 Sq.Ft. Kerala model house design by
Green Homes, Thiruvalla, Kerala.
 Facilities in this house
Total Area : 2500 sq.ft.
Ground Floor
- Porch
- Long varandha
- Living room
- Dining room
- 2 Bedroom attached
- Kitchen work area
First Floor
- 2Bedroom attached
- Upper living
For more information about this house, Contact
Architect:Green Homes (
House design and construction in Thiruvalla)
Revenue Tower, Thiruvalla
MOB:+91 99470 69616
Email:
ghomes4u@gmail.com
2 Kerala model house elevations by Max Height Design Studio. Designer: Sudheesh Ellath, Vatakara, Kozhikode, Kerala.

 Designed By: Max Height Design Studio
Vatakara, Kozhikode
Email:
maxheight.vatakara@gmail.com
Ph:+91 9495493763
Designer: Sudheesh Ellath

Email:
sudhiellath@gmail.com
Ph:+91 9946123428
2400 Square Feet (223 Square Meter) (267 Square Yards) single floor kerala home design by D-signs Architects & Builders, Villiappally, Vatakara, Kozhikode.
 Facilities in this house
Ground Floor : 1600 sq.ft
- Two bed rooms with attached toilets
- Sitting room
- Dining room
- Sit out
- Porch
- Kitchen
- Work area
- Store
First Floor : 800 sq.ft
- Two bed rooms with toilets attached
- Family sitting
- Balcony
Designed by: D-signs Architects & Builders(Home design in Kozhikode)
Designer : Muhammed Hijas1st Floor, V.M Complex
Villiappally, Vatakara, Kozhikode
Email:
dsignsvilliappally@gmail.com
Ph:+91 9745080958, 9745805689
type='html'>2537 Square Feet (235 Square Meter) (282 Square Yards) 4 bedroom Kerala model home design by
D-signs Architects & Builders, Villiappally, Vatakara, Kozhikode.
 Facilities in this house
Ground Floor : 1565 sq.ft
- 2 bed rooms with attached toilets
- Prayer room
- Sitting room
- Dining room
- Sit out
- Porch
- M . kitchen
- Kitchen
- Work area
- Store
First Floor : 972 sq.ft
- 2 bed rooms with toilets attached
- Entertainment room
- Library
- Upper living
- Balcony
For more information about this houseDesigned by: D-signs Architects & Builders(
Home design in Kozhikode)
Designer : Hijas & Aneer1st Floor, V.M Complex
Villiappally, Vatakara, Kozhikode
Email:
dsignsvilliappally@gmail.comPh:+91 9745080958, 9745805689
2231 square feet (207 Square Meter) (248 Square Yards) Kerala illam model 3 bedroom traditional home design by A-CUBE Builders & Developers Thrichur, Kerala.
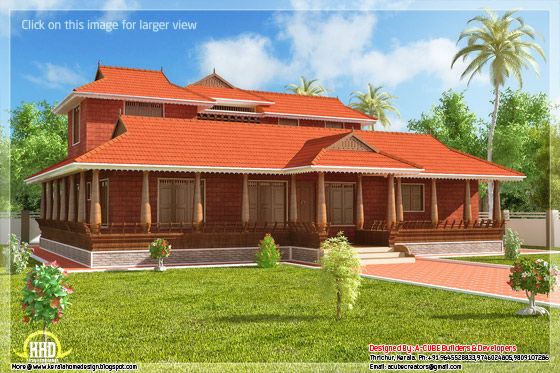 Facilities in this house
Ground Floor - 1780 Sq.Ft.
- Poomukam
- Drawing
- Dining
- Nadumuttam
- Bed room -2
- Attached Bath room - 2
- Kitchen
- Work area
First Floor - 451 Sq.Ft.
- Bedroom - 1
- Attached Bathroom - 1
- Balcony
Total Area - 2231 Sq.Ft.
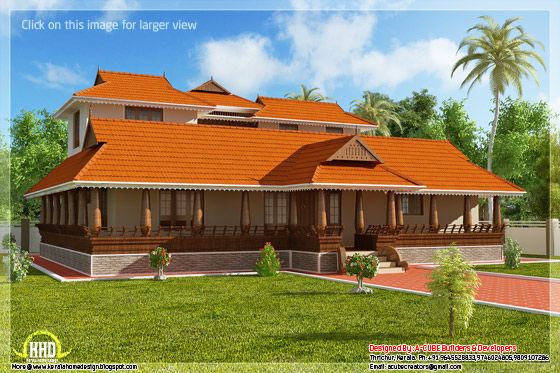
 For More Information about this house
A-CUBE Builders & Developers (Home design in Thrissur)
Vayalambam,Anchappalom
Thrichur. DT
Kerala
India
Ph: 9645528833,9746024805,9809107286
Email:
acubecreators@gmail.com
2170 square feet (202 Square Meter) (240 Square Yards) Kerala model 3 bedroom home plan by
A-CUBE Builders & Developers Thrichur, Kerala.
 Facilities in this house
Ground Floor - 1440 Sq.Ft.
- Car porch
- Si tout
- Drawing
- Dining
- Study
- Bed room - 2
- Attached Bath room - 1
- Common toilet - 1
- Washing area
- Kitchen
- Fire kitchen
- Verandha
- Store
First Floor - 730 Sq.Ft.
- Upper Living
- Double height area
- Bedroom - 1
- Attached Bathroom - 1
- Balcony
Total Area - 2170 Sq.Ft.


 For More Information about this Kerala model houseA-CUBE Builders & Developers (Home design in Thrissur)
Vayalambam,Anchappalom
Thrissur. DT
Kerala
India
Ph: 9645528833,9746024805,9809107286
Email:
acubecreators@gmail.com
1950 Square Feet (181 Square Meter) (217 Square Yards) Kerala model 4 bedroom single floor home design by
Green Homes, Thiruvalla, Kerala.
 Facilities in this house
Total Area : 1950 sq.ft.
Ground Floor
- Car porch
- Sit out
- Drawing
- Dining
- 4 Bedroom
- Attached toilet-2
- Common toilet
- Kitchen
- Work area
- Store
- Kitchen varandha
For more information about this house, ContactArchitect:Green Homes (
House design and construction in Thiruvalla)
Revenue Tower, Thiruvalla
MOB:+91 99470 69616
Email:
ghomes4u@gmail.com
2700 Square Feet (251 Square Meter) (300 Square Yards) Kerala model 4 bedroom home design by
Green Homes, Thiruvalla, Kerala.
 Facilities in this house
Total Area : 2700 sq.ft.
Ground Floor
- Car porch
- Sit out
- Drawing room
- Dining room
- 2 Bedroom
- Attached toilet-1
- Common toilet
- Kitchen
- Work area
First Floor
- 2 bedroom
- Toilet
- Upper living
- Balcony
 For more information about this house, ContactArchitect:Green Homes
(
House design and construction in Thiruvalla)
Revenue Tower, Thiruvalla
MOB:+91 99470 69616
Email:
ghomes4u@gmail.com
2261 Square Feet (210 Square Meter) (251 Square Yards) Kerala model 4 bedroom home design by Vismaya 3D Visuals, Ambalapuzha, Alappuzha, Kerala.
 Facilities in this house
Ground floor : 1324 sq. ft.
- Car porch
- Sit out
- Drawing
- Dining
- Prayer room
- Bed room - 2
- Attached Bath room – 1
- Common bath - 1
- Kitchen
- Work Area
First floor : 937 sq.ft.
- Bed room - 2
- Attached Bath room - 2
- Balcony
- Upper Living
For more info about this 2 storey house, Contact (Home design Alappuzha)
Vismaya 3d Visuals
Westgate
Ambalapuzha
Alappuzha
Kerala
Pin.688561
Ph:0477 227 3929
Mobile: 09061176070
Email:
vismaya3dvisuals@gmail.com


