type='html'>3200 Square feet (297 Square Meter) (356 Square Yards) Indian home design by
Sanjay Doshi (Rachana Architect), Godhra, Gujarat - India.
House Sq.Ft. DetailsGround Floor: 1550 Sq. Ft.
First Floor: 1650 Sq. Ft.
Total Area: 3200 Sq. Ft.
 View floor plans


 Facilities in this house
Drawing room : 1
Kitchen-Dining : 1
Store : 1
Bedroom ground floor : 2
Bedroom first floor : 3
Bathroom-Toilet : 6
Car Porch : 1
For More Information about this House, Contact
Designer: Sanjay Doshi
Rachana Architect
F/1 Mahalaxmi Chamber
Opp- Jain Society - Godhra-389001
Gujarat
Email:
sanjay9925140475@yahoo.inMobile: +91 9925140475, 9426052475
type='html'>1582 Square feet (147 Square Meter) (176 Square Yards) India house plan design by
Sanjay Doshi (Rachana Architect), Godhra,Gujarat - India.
 House Sq.Ft. Details & facilities
Ground Floor: 935.34 Sq. Ft.
First Floor: 647.59 Sq. Ft.
Total Area: 1582.93 Sq. Ft.
Ground Floor Bedroom: 1
First Floor Bedroom: 1
Ground Floor Bathroom-Toilet: 2
First Floor Bathroom-Toilet: 2
Parking: 1


For More Information about this House, Contact (Home design Gujarat)
Designer: Sanjay Doshi
Rachana Architect
F/1 Mahalaxmi Chamber
Opp- Jain Society - Godhra-389001
Gujarat
Email:
sanjay9925140475@yahoo.inMobile: +91 9925140475, 9426052475
type='html'>2185 Square feet (203 Square Meter) (243 Square Yards) Contemporary India house plan by
Sanjay Doshi (Rachana Architect), Godhra,Gujarat - India.
House Sq.Ft. DetailsGround Floor: 1193.17 Sq. Ft.
First Floor: 991.88 Sq. Ft.
Total Area: 2185.05 Sq. Ft.
Bedroom: 3
Bathroom-Toilet: 4
 See Floor Plans


For More Information about this House, Contact (
Home design Gujarat)
Designer: Sanjay Doshi
Rachana Architect
F/1 Mahalaxmi Chamber
Opp- Jain Society - Godhra-389001
Gujarat
Email:
sanjay9925140475@yahoo.inMobile: +91 9925140475, 9426052475
type='html'>2666 Square Feet (248 Square Meter) (296 Square Yards) 4 bedroom Kerala model house design by
Green Homes, Thiruvalla, Kerala.
 Facilities in this house
Total Area : 2666 sq.ft.
Ground Floor
- sitout
- Porch
- Living
- Dining
- Bedroom 2, attached toilets-2
- Kitchen
- Work area
First Floor
- Bedroom-2
- Toilet-2
- Upper living
- Balcony
For more information about this house, Contact
Architect:Green Homes (
House design and construction in Thiruvalla)
Revenue Tower, Thiruvalla
MOB:+91 99470 69616
Email:
ghomes4u@gmail.com
type='html'>2850 Square Feet (265 Square Meter) (317 Square Yards) 4 bedroom Contemporary India home elevation design by
D-signs Architects & Builders, Villiappally, Vatakara, Kozhikode.
 Facilities in this house
Ground Floor : 1600 sq.ft
- 2 bed rooms with attached toilets
- Sitting room
- Dining room
- Sit out
- Kitchen
- Porch
- Work area
- Store
First Floor : 1250 sq.ft
- 2 bed rooms with toilets attached
- Family sitting
- Balcony
For more information about this houseDesigned by: D-signs Architects & Builders(
Home design in Kozhikode)
Designer : Hijas.K.P1st Floor, V.M Complex
Villiappally, Vatakara, Kozhikode
Email:
dsignsvilliappally@gmail.comPh:+91 9745080958, 9745805689
type='html'>3131 Square feet (291 Square meter)(348 Square yards) sloped roof house design by
Max Height Design Studio. Designer: Sudheesh Ellath, Vatakara, Kozhikode, Kerala.
 See Floor plans
Ground Floor : 1754 sq.ft.
Porch Area : 226 sq.ft.
First Floor : 1151 sq.ft.
Total Area : 3131 sq.ft.


For more information about this house, please contact
Designed By: Max Height Design Studio(
Home design in Kozhikode)
Vatakara, Kozhikode
Email:
maxheight.vatakara@gmail.comPh:+91 9495493763
Designer: Sudheesh Ellath
Email:
sudhiellath@gmail.comPh:+91 9946123428
type='html'>
Sloping Roof HouseSquare Feet DetailsGround Floor : 1500 sq.ft
First Floor : 1150 sq.ft
Total Area : 2650 sq.ft
 Flat Roof HouseSquare Feet Details
Ground Floor : 1750 sq.ft
First Floor : 1200 sq.ft
Total Area : 2950 sq.ft
 Slop Roof HouseSquare Feet Details
Ground Floor : 1800 sq.ft
First Floor : 1450 sq.ft
Total Area : 3250 sq.ft
 Flat Roof HouseSquare Feet Details
Ground Floor : 1700 sq.ft
First Floor : 1250 sq.ft
Total Area : 2950 sq.ft

For more information about these house elavtions, please contact
Designed By: Max Height Design Studio(
Home design in Kozhikode)
Vatakara, Kozhikode
Email:
maxheight.vatakara@gmail.comPh:+91 9495493763
Designer: Sudheesh EllathEmail:
sudhiellath@gmail.comPh:+91 9946123428
type='html'>1600 Square feet (149 Square Meter) (178 Square Yards) Narrow home design by
Asif Jamadar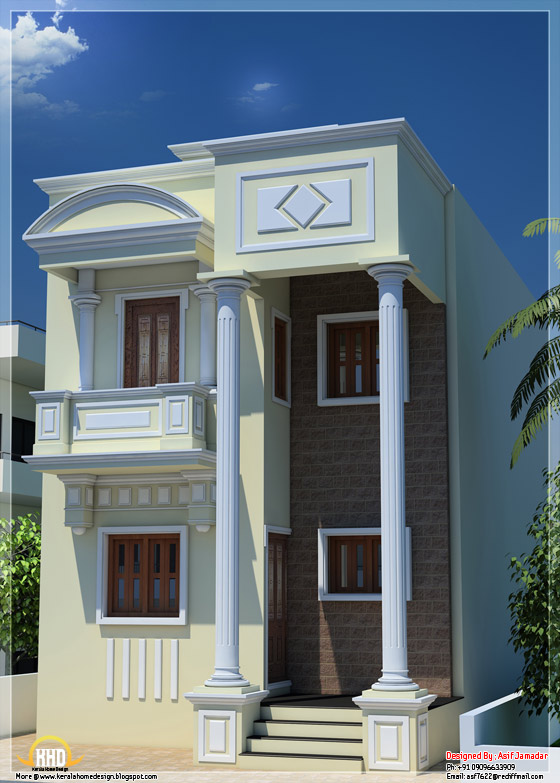 House Details
Ground floor : 800 sq.ft.
First Floor : 800 sq.ft
Total Built up area : 1600 sq ft
Designer: Asif Jamadar
Cell no - 09096633909
Email:
asf7622@rediffmail.com
type='html'>2797 Square Feet (260 Square Meter) (311 Square Yards) 4 bedroom sloping roof India housen design by
D-signs Architects & Builders, Villiappally, Vatakara, Kozhikode.
 Facilities in this house
Ground Floor : 1883 sq.ft
- Two bed rooms with attached toilets
- Prayer room
- Sitting room
- Dining room
- Sit out
- Porch
- Kitchen
- Work area
- Store
First Floor : 914 sq.ft
- Two bed rooms with toilets attached
- Upper living
- Front open terrace
For more information about this houseDesigned by: D-signs Architects & Builders(
Home design in Kozhikode)
Designer : Hijas & Aneer1st Floor, V.M Complex
Villiappally, Vatakara, Kozhikode
Email:
dsignsvilliappally@gmail.comPh:+91 9745080958, 9745805689
type='html'>4 Indian style house designs by
Max Height Design Studio. Designer: Sudheesh Ellath, Vatakara, Kozhikode, Kerala.
Sq. ft. detailsGround Floor : 2500 Sq.Ft.

Sq. ft. detailsGround Floor : 1600 Sq.Ft.
First Floor : 1300 Sq.Ft.
Total Area : 2900 Sq.Ft.

Sq. ft. detailsGround Floor : 6800 Sq.Ft.

Sq. ft. detailsGround Floor : 1650 Sq.Ft.
First Floor : 1200 Sq.Ft.
Total Area : 2850 Sq.Ft.

For more information about these house designs, please contact
Designed By: Max Height Design Studio(
Home design in Kozhikode)
Vatakara, Kozhikode
Email:
maxheight.vatakara@gmail.comPh:+91 9495493763
Designer: Sudheesh EllathEmail:
sudhiellath@gmail.comPh:+91 9946123428
2250 Square Feet (209 Square Meter) (250 Square Yards) India style 4 bedroom house design by Green Homes, Thiruvalla, Kerala.
 Facilities in this house
Total Area : 1800 sq.ft.
Ground Floor
- Car porch
- Sit out
- Drawing room
- Dining room
- 2 Bedroom
- Attached toilet - 1
- Common toilet
- Kitchen
- Work area
- Pooja room
First Floor
- Bedroom - 2
- 1 attached toilet
- Common toilet
- Upper living
- Balcony
For more information about this Indian house, Contact
Architect:Green Homes (House design and construction in Thiruvalla)
Revenue Tower, Thiruvalla
MOB:+91 99470 69616
Email:
ghomes4u@gmail.com
4200 square feet (390 square meter)(467 square yards) 6 bedroom super luxury house design by Max Height Design Studio. Designer: Sudheesh Ellath, Vatakara, Kozhikode, Kerala.
 Facilities and Sq. ft. details
Ground floor : 2400 sq.ft.
- Sitout
- Guest sitting
- Family sitting
- Dining
- Home theater
- Courtyard
- 3 bed (all attached toilet with dress)
- Kitchen(modern)
- Kitchen(smoke)
- W/A
- Common toilet
- Pantry
- Pooja
First floor : 1800 sq.ft.
- 2 bed attached toilet
- Hall
- Balcony
- Open terrace
For more information about this super luxury home, please contact
Designed By: Max Height Design Studio(Home design in Kozhikode)
Vatakara, Kozhikode
Email:
maxheight.vatakara@gmail.com
Ph:+91 9495493763
Designer: Sudheesh Ellath
Email:
sudhiellath@gmail.com
Ph:+91 9946123428
 View floor plans


