 House Details
Ground Floor - 1500 sq. ft
- Porch
- Sitout
- Sitting
- Dining
- 3 bed room attached
- Stair case
- Kitchen
For More Details About This House, Contact
Architect : Praveen.M

Civil Engineer: Prasanth.K.P

moyacheri (ho)
kottakkal
vatakara(via)
kerala
india
04962275234(house)
+91 9645457494,+91 8943241759
+91 9388744505
Email:
praveenarchitect.m32@gmail.com
Prasanth.K.P
 House Details
Area Details:1500 sqft
- Porch
- Sit out
- Living
- Dining
- 2Bed attached
- Kitchen
- Work area
For More information about this single floor house plan, Contact
Architect:Green Homes
Revenue Tower, Thiruvalla
MOB:+91 99470 69616
kerala home design idea
type='html'>
 House Details
Ground floor -2165 sq. ft.
first floor - sq. ft.
Total Area - 2165 sq. ft.
bedroom - 3
bathroom - 4
To know more about this house, contact
ACUBE
Builders & DevelopersVayalambam,Anchappalom
Thrichur . DT
Kerala ST
India
Ph: 9645528833,9746024805,9809107286
Email:
acubecreators@gmail.com
type='html'>
 House Details
Ground floor -2500 sq. ft.
- Car porch
- Sit out
- Drawing
- Dining
- Courtyard
- Bed room - 4
- Bath room - 3 attached
- Bath room - 1 common
- Kitchen
- Work area
To know more about this house, contact (House design Thrissur)
ACUBE
Builders & DevelopersVayalambam,Anchappalom
Thrichur . DT
Kerala ST
India
Ph: 9645528833,9746024805,9809107286
Email:
acubecreators@gmail.com
type='html'>This house has cellar floor with 2 Bedroom, hall and toilet
First floor consists of 2 bedroom,family lounge,prayer room,open terrace and balcony.
Ground floor consists living room,2 kitchen,toilet and balcony
 Details of this House
Ground Floor : 1650 Sq. Ft.
First Floor : 1675 Sq. Ft.
Cellar Floor : 740 Sq. Ft.
Bedroom : 6
Bathroom : 4 attached and 1 common bathroom
For More Info about this House Elevation, Contact (Home design construction in Poojapura,Trivandrum, Kerala )
Designer : Praveen P.S
Triangle Visualizer,
Preetha Building,Near Canara Bank,
Poojapura,Trivandrum
Email:
info@trianglegroups.comPh: +91 8129029999,8129039999
type='html'>
 House Plan and Sq. Ft. Details
Ground Floor: 1330 Sq. Feet
First Floor: 1162 Sq. Feet
Total Area: 2492 Sq. Feet


For More Details about this house, Contact (Home Design in Perithalmanna)
Abdul Basith | CEO
BN Architects
Near Govt.High School
Perithalmanna,Kerala
Ph:+91 9809294600
Email:
enquiry@bnarchitects.in
type='html'>3205 Square feet(298 Square meter)single floor house designed by R it designers, Kannur.
 House details
Ground floor : 3205 sqft(4 bed 4 attched,cmn)
Cent : 76
Approximate Cost 45 Lakhs*
For More Info about this House Elevation, Contact
R it designers (Home Design in Kannur)
Global complex
Ii nd floor,
Podikundu, Kannur - 670 004
Office ph:0497 2746770,9072978281
Email:
ritinteriors@gmail.com
type='html'>1395 Square Feet (130 Square Meter) Single Floor Home design by A-CUBE Builders & Developers, Trichur
 House Details
Ground Floor : 1135 Sq. Ft.
First Floor : 761 Sq. Ft.
Total Area : 1873 Sq. Ft.
- Car porch
- Sitout
- Drawing
- Dining
- Bed room -3
- Attached Bath room - 2, Common -2
- Kitchen
- Work area
To know more about this house, contact (Home design and Instruction in Thrichur)
A-CUBE Builders & DevelopersVayalambam,Anchappalom
Thrichur . DT
Kerala ST
India
Ph: 9645528833,9746024805,9809107286
Email:
acubecreators@gmail.com
type='html'>2630 Square Feet (244 Square Meter) Single floor house design by Greenline Architects, Calicut
House DetailsGround Floor : 2630 sq. ft.
bedroom : 4
bathroom : 3
 House facilities
- Porch
- Sit Out
- Living
- Family Living
- courtyard
- Dining
- Common toilet
- Bedroom
- Bathroom
- Kitchen
- Work Area
- Open Terrace
For More Details on this House, Contact (Home design in Calicut [Kozhikode] )
Greenline Architects
Akkai Tower,
1 st floor,
Thali croos Road.Calicut
Mob:8086139096
9846295201
0495-4050201
Email:
greenlineplan@gmail.com
type='html'>1500 Square Feet (139 Square Meter) Single floor L shape home by Rajesh Kumar.
 Facilities in this House
Total Area : 1500 Sq. Ft.
- Sit out
- Varanda
- 3 bed room
- 2 attached toilet
- 1 common toilet
- Living
- Dining
- Kitchen
- Work area
For more information about this house, contact (Home design construction in Thrissur)
Designer:Rajesh Kumar
Email:
rajeshvku@gmail.comPh:9995070680
2910 Square Feet (270 Square Meter) Beautiful Single floor home design by R it designers, Kannur, Kerala
 House in Details
Ground Floor : 2910 Sq. Ft.
5 Bed room attached
Plot Area : 37 cents
For More Info about this House Elevation, Contact
R it designers (Home Design in Kannur)
Global complex
Ii nd floor,
Podikundu, Kannur - 670 004
Office ph:0497 2746770,9072978281
Email:
ritinteriors@gmail.com
type='html'>2330 square feet (216 square meter) Kerala home design single floor design by
Greenline Architects, Calicut, Kerala.
House Sq. Ft. DetailsGround Floor : 2330 sq. ft.
Bedroom : 4
Bathroom : 3
 Facilities in this House
- Porch
- Sit Out
- Living
- Family Living
- Courtyard
- Dining
- Common Toilet
- Bedroom
- Bathroom
- Kitchen
- Work area
- Open Terrace
For More Details on this House, Contact (Home design in Calicut [Kozhikode])
Greenline Architects
Akkai Tower,
1 st floor,
Thali croos Road.Calicut
Mob:8086139096,9846295201,0495-4050201
Email:
greenlineplan@gmail.com
type='html'>3600 Square feet (334 Square Meter) (400 Square Yards) House with ground floor parking space design by Asif Jamadar
 House Details
Total Built up area= 3600.00 sq ft
Designer: Asif Jamadar
Cell no - 09096633909
Email:
asf7622@rediffmail.com
type='html'>2560 Square Feet (238 Square Meter) (284 Squae Yards) double floor Sloping roof house design by
4th Dimension, Kasaragode, Kerala.
House DetailsGround Floor130.00 Sq.M (1398.80 Sq.Ft)
Porch18.00 Sq.M (193.68 Sq.Ft)
First Floor90.00 Sq.M (968.40 Sq.Ft)
Total Area:238.00 Sq.M. (2560.88 Sq.Ft)
 House facilitiesGround Floor
- Guest Bed+Attached
- Master Bed+Attached
- Modern Kitchen
- Common Toilet
First Floor- 2 Bed+Attached
- Balcony
- Study/Library
For more information on this home, Contact (
House Design Kasaragod)
4th Dimension
Anaswara Complex
Near Railway Station
Kanhangad, Kasaragod
Ph: +91 97 45 22 67 96
Email:
aneesh.k.panathur@Gmail.Com
type='html'>1900 square feet (176 square meter) (211 Square Yards) one floor house design by
Greenline Architects, Calicut, Kerala.
 House Sq. Ft. Details
Ground Floor : 1900 sq. ft.
Bedroom : 4
Bathroom : 3
Facilities in this house- Porch
- Sit Out
- Living
- Family Living
- Courtyard
- Dining
- Common toilet
- Bedroom
- Bathroom
- Kitchen
- Work area
- Open Terrace
For More Details on this House, Contact (
Home design in Calicut [Kozhikode])
Greenline Architects
Akkai Tower,
1 st floor,
Thali croos Road.Calicut
Mob:8086139096,9846295201,0495-4050201
Email:
greenlineplan@gmail.com
type='html'>1200 Square Feet (111 Square Meter) (133 Square Yards) single floor kerala home design by D-signs Architects & Builders, Villiappally, Vatakara, Kozhikode.
 Facilities in this house
Ground Floor : 1200 sq.ft
- Two bed rooms with attached toilets
- Sitting room
- Dining room
- Sit out
- >Porch
- Kitchen
- Work area
- Store
Designed by: D-signs Architects & Builders(
Home design in Kozhikode)
Designer : Muhammed Hijas1st Floor, V.M Complex
Villiappally, Vatakara, Kozhikode
Email:
dsignsvilliappally@gmail.comPh:+91 9745080958, 9745805689
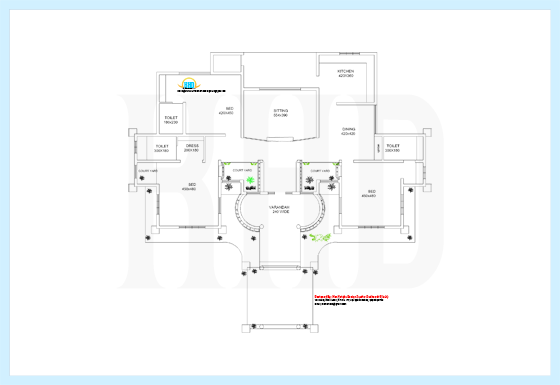
type='html'>2700 Square feet (251 Square meter)(300 Square yards) Single storey home design with floor plan by
Max Height Design Studio. Designer: Sudheesh Ellath, Vatakara, Kozhikode, Kerala.
 See Floor plans

For more information about this house, please contact
Designed By: Max Height Design Studio(
Home design in Kozhikode)
Vatakara, Kozhikode
Email:
maxheight.vatakara@gmail.comPh:+91 9495493763
Designer: Sudheesh Ellath
Email:
sudhiellath@gmail.comPh:+91 9946123428
type='html'>3476 Square feet (237 Square meter)(283 Square yards) one floor home elevation with floor plan by
Max Height Design Studio. Designer: Sudheesh Ellath, Vatakara, Kozhikode, Kerala.

Total Area : 2550 Sq.Ft.
For more information about this house, please contact
Designed By: Max Height Design Studio(
Home design in Kozhikode)
Vatakara, Kozhikode
Email:
maxheight.vatakara@gmail.comPh:+91 9495493763
Designer: Sudheesh EllathEmail:
sudhiellath@gmail.comPh:+91 9946123428
type='html'>3131 Square feet (291 Square meter)(348 Square yards) sloped roof house design by
Max Height Design Studio. Designer: Sudheesh Ellath, Vatakara, Kozhikode, Kerala.
 See Floor plans
Ground Floor : 1754 sq.ft.
Porch Area : 226 sq.ft.
First Floor : 1151 sq.ft.
Total Area : 3131 sq.ft.


For more information about this house, please contact
Designed By: Max Height Design Studio(
Home design in Kozhikode)
Vatakara, Kozhikode
Email:
maxheight.vatakara@gmail.comPh:+91 9495493763
Designer: Sudheesh EllathEmail:
sudhiellath@gmail.comPh:+91 9946123428
type='html'>8000 Square feet (743 Square meter)(889 Square yards) Single floor luxury mansion design by
Max Height Design Studio. Designer: Sudheesh Ellath, Vatakara, Kozhikode, Kerala.

For more information about this house, please contact
Designed By: Max Height Design Studio(
Home design in Kozhikode)
Vatakara, Kozhikode
Email:
maxheight.vatakara@gmail.comPh:+91 9495493763
Designer: Sudheesh EllathEmail:
sudhiellath@gmail.comPh:+91 9946123428


