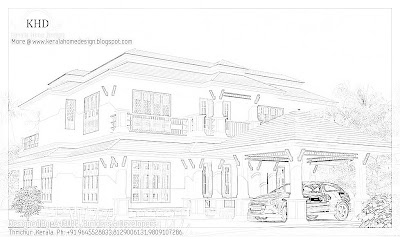
 House Details
Ground floor - 1600 sq. ft.
first floor - 1000 sq. ft.
Total Area - 2600 sq. ft.
bedroom - 4
bathroom - 5
 House Details
Total Area:4000 sq.ft.
Ground floor
- Long Varandha
- Formal Living
- Family Living
- Dinining
- Attached 3bed room
- Pooja,Kitchen
- W/Area,Store
- Servant room with toilet
- Common toilet
1st floor
- 2bed
- Toilet
- Upper Living
- Balcony
Architect:Green Homes
Revenue Tower, Thiruvalla
MOB:+91 99470 69616
Email:
ghomes4u@gmail.com
 House Details
Area Details:1500 sqft
- Porch
- Sit out
- Living
- Dining
- 2Bed attached
- Kitchen
- Work area
For More information about this single floor house plan, Contact
Architect:Green Homes
Revenue Tower, Thiruvalla
MOB:+91 99470 69616
kerala home design idea
type='html'>
 House Details
Ground floor -2165 sq. ft.
first floor - sq. ft.
Total Area - 2165 sq. ft.
bedroom - 3
bathroom - 4
To know more about this house, contact
ACUBE
Builders & DevelopersVayalambam,Anchappalom
Thrichur . DT
Kerala ST
India
Ph: 9645528833,9746024805,9809107286
Email:
acubecreators@gmail.com
type='html'>
 House Details
Ground floor -1244 sq. ft.
- Sit out
- Drawing
- Dining
- Bed room - 2
- Bath room - 2
- Kitchen
- Work area
First floor - 656 sq. ft.
- Living
- Bedroom - 2
- Bathroom - 2
- Balcony
Total Area - 1900 sq. ft.
To know more about this house, contact
ACUBE
Builders & DevelopersVayalambam,Anchappalom
Thrichur . DT
Kerala ST
India
Ph: 9645528833,9746024805,9809107286
Email:
acubecreators@gmail.com
type='html'>
 House Details
Ground floor -2528.00 sq. ft.
first floor - 1300.00 sq. ft.
Total Area - 3858.00 sq. ft.
Bedrooms - 4nos
Bathrooms -5nos
- Courtyard
- Dining
- Family Living
- Formal Living
- Sit out
- Kitchen
- Utility
For More Information about this House, Contact
Designed By- Mr.Subash Kariyattu
Kariyattu Consultants
VakayilRoad,Chiyyaram
Thrissur-26
Ph:+91 9847049791
type='html'>
 House Details
Ground floor -2500 sq. ft.
- Car porch
- Sit out
- Drawing
- Dining
- Courtyard
- Bed room - 4
- Bath room - 3 attached
- Bath room - 1 common
- Kitchen
- Work area
To know more about this house, contact (House design Thrissur)
ACUBE
Builders & DevelopersVayalambam,Anchappalom
Thrichur . DT
Kerala ST
India
Ph: 9645528833,9746024805,9809107286
Email:
acubecreators@gmail.com
type='html'>
 Details of this house
Ground floor -1824 sq. ft.
- - Porch
- - Sit out
- - Drawing
- - Family living
- - Dining
- - Pooja room
- - courtyard
- - Bed room -2
- - Bath room - 3
- - Kitchen
- - store
- - Work area
- - Varandha
First floor - 984 sq. ft.
- - Family living
- - Bedroom - 2
- - Bathroom - 2
- - Balcony - 2
Total Area - 2808 sq. ft.
To know more about this house, contact
A-CUBE
Builders & DevelopersVayalambam,Anchappalom
Thrichur . DT
Kerala ST
India
Ph: 9645528833,9746024805,9809107286
Email:
acubecreators@gmail.com
type='html'>
 Details of this house
Ground floor -1400 sq. ft.
- Car porch
- Sit out
- Drawing
- Dining
- Living
- Court yard
- Bed room -2
- Bath room - 2
- Kitchen
- W/A
First floor - 600 sq. ft.
- Living
- Bathroom
- Bedroom - 1
- Balcony
To know more about this house, contact (Home design and Instruction in Thrichur)
A-CUBE Builders & DevelopersVayalambam,Anchappalom
Thrichur . DT
Kerala ST
India
Ph: 9645528833,9746024805,9809107286
Email:
acubecreators@gmail.com
type='html'>Found on YouTube
type='html'>Found on YouTube
type='html'>Found on YouTube
type='html'>Found on YouTube
type='html'>Beautiful 1 single storey house plan with stair room designed by ACUBE Builders & Developers, Thrissur.
Ground Floor -1524 sq. ft. (142 Sq. M.)(169 square yards)
 Facilities
- Car porch
- Sit out
- Drawing
- Dining
- Bed room - 3
- Bath room - 3 attached
- Bath room - 1 common
- Kitchen
- Work area
To know more about this house, contact (House design Thrissur)
ACUBE
Builders & DevelopersVayalambam,Anchappalom
Thrichur . DT
Kerala ST
India
Ph: 9645528833,9746024805,9809107286
Email:
acubecreators@gmail.com
type='html'>A beautiful kerala style home design found at YouTube.
http://www.youtube.com/watch?v=omeM9Gu4uCA
type='html'>
 House Details
3 bed room villa
Ground Floor - 2320 Sq. Ft.
First floor - 280 Sq. Ft.
Total area - 2600 Sq. Ft.
- 2 large Sit Out
- Living
- Dining
- Family living
- Upper living
- 3Bedrooms
- 3 Bathroom
- Courtyard
- Kitchen
- Work area
For more information about this house, contact (Home design construction in Thrissur)
Designer: Smarthome
Engineering and interior Consultancy
Opp.LIC Office,KK Road
Mala-Thrissur
Ph: +91 9809060630,9809203630,0480-3271484
Email:
smarthomemala@gmail.com
type='html'>Beautiful 2328 square feet (216 square meter) Kerala style 2 storey house designed by ACUBE Builders &Developers, Thrissur.
Floor Plan DetailsGround Floor : 1406 Sq. Ft.
First Floor : 922 Sq. Ft.
Total Area : 2328 Sq. Ft.
 Facilities in this House
Ground Floor -1406 sq. ft
- Car porch
- Sit out
- Drawing room
- Dining room
- Bed room 2(attached)
- Kitchen
- W/A
First floor -1406 sq. ft
Family livingBed room 2(attached)BalconyTo know more about this house, contact (House design Thrissur)
ACUBE
Builders & DevelopersVayalambam,Anchappalom
Thrichur . DT
Kerala ST
India
Ph: 9645528833,9746024805,9809107286
Email:
acubecreators@gmail.com
type='html'>Beautiful 2550 square feet (283 square meter) Kerala style duplex house designed by ACUBE Builders &Developers, Thrissur.
Floor Plan DetailsGround Floor : 1736 Sq. Ft.
First Floor : 818 Sq. Ft.
Total Area : 2550 Sq. Ft.
 Facilities in this House
Ground floor -1736 sq. ft.
- Car porch
- Sit out - 2
- Drawing
- Dining
- Consulting room
- Bed room -2
- Attached Bath room - 2, Common -1
- Kitchen
- Work area
- Varandha
First floor - 818 sq. ft.
- Upper Living
- Bedroom - 2
- Attached Bathroom - 2
- Balcony
Total Area - 2550 sq. ft.
To know more about this house, contact (House design Thrissur)
ACUBE
Builders & DevelopersVayalambam,Anchappalom
Thrichur . DT
Kerala ST
India
Ph: 9645528833,9746024805,9809107286
Email:
acubecreators@gmail.comGround floor -1736 sq. ft.
Car porch
Sit out - 2
Drawing
Dining
Consulting room
Bed room -2
Attached Bath room - 2, Common -1
Kitchen
Work area
Varandha
First floor - 818 sq. ft.
Upper Living
Bedroom - 2
Attached Bathroom - 2
Balcony
Total Area - 2550 sq. ft.
type='html'>3205 Square feet(298 Square meter)single floor house designed by R it designers, Kannur.
 House details
Ground floor : 3205 sqft(4 bed 4 attched,cmn)
Cent : 76
Approximate Cost 45 Lakhs*
For More Info about this House Elevation, Contact
R it designers (Home Design in Kannur)
Global complex
Ii nd floor,
Podikundu, Kannur - 670 004
Office ph:0497 2746770,9072978281
Email:
ritinteriors@gmail.com


