type='html'>
 House Details
Ground floor plinth area : 2482 Sq. Ft.
First floor area : 1739 Sq. Ft.
second floor : 946 Sq. Ft.
Total Area : 5167 Sq. Ft.
Facilities- Porch
- Sit Out
- Reception
- Dining
- Family sitting
- Prayer room
- 2 master Bed Room attached
- 1 child bed
- 1 common toilet
- pantry
- Kitchen
- Work Area
- Common Bathroom
For More information about this house, contact (House design in Kozhikode)
GREEN Architects3D STUDIO
kairali complex kallachi
Nadapuram , vadakara.
Kozhikode,Kerala
mob: +91 9846966543
Email:
vayaneri@gmail.comArchitect:Sudheesh Vayaneri
type='html'>Showcasing 6 beautiful home elevations designed by Architect Subin S,
Subin Surendran Architects & Associates - Panampilly Nagar, Kochi, Kerala
1)European style home sloping roof - 2200 Sq.Ft.(204 Sq. M.)(244square yards)
- 4 Bedroom
- 3 Attached toilet
- Living
- Dining
- Kitchen
- Work area
- Family Living

2)Contemporary home - 2700 Sq.Ft.(251 Sq. M.)(300square yards)
- 4 Bedroom
- Attached bathroom
- Living
- Dining
- Kitchen
- Work area
- Family living

2)Sloping Roof House - 4700 Sq.Ft.(437 Sq. M.)(522square yards)
- 4 Bedroom
- Attached bathroom
- Living
- Dining
- Kitchen
- Work area
- Family living

3)European style home sloping roof - 1829 Sq.Ft.(170 Sq. M.)(203square yards)
Facilities of this house- Three bedroom
- Attached bathroom
- Living
- Dining
- Kitchen
- Work area
- Family living

4)Modern Home Design
Ground Floor
Facilities of this house- Porch
- Foyer
- Living
- Dining room
- Kitchen
- Workarea
- 2 Bedroom with attached toilet
First Floor
- Living room
- One bedroom with attached toilet

5)Duplex Home Plan - 1750 Sq.Ft.(162 Sq. M.)(194 square yards)
Facilities of this house- 3 Bedroom
- 3 Attached toilet
- Living
- Dining
- Kitchen
- Work area
- Family Living

To know more about this house, contact (House design Kochi (Ernakulam)
Architect: Subin S
Subin Surendran Architects & Associates
3rd Cross Road,
G-128, 1st floor Aditya ,
Panampilly Nagar
Kochi - 36
Email:
ssacochin@gmail.comPh:0484 3537074
Mr. Manoj Melett (CEO): +91 9544377775
Mr. Vinod (Marketing Manager): +91 9746064607
type='html'>1947 square feet (181 Square Meter) (216 Square Yards) 3 BHK Kerala home elevation design by
A-CUBE Builders & Developers Thrichur, Kerala.
 Facilities in this house
Ground Floor - 1813 Sq.Ft.
- Sit Out
- Drawing
- Dining
- Bed Room-3(Attached Dressing &Toilet)
- Kitchen
- Working Area
First Floor - 134 Sq.Ft.
Total Area - 1947 Sq.Ft.


For More Information about this house
A-CUBE Builders & Developers (Home design in Thrissur)Vayalambam,Anchappalom
Thrichur . DT
Kerala ST
India
Ph: 9645528833,9746024805,9809107286
Email:
acubecreators@gmail.com
type='html'>2630 Square Feet (244 Square Meter) (292 Square Yards) Beautiful 5 bhk villa design by
Siraj V.P.
 House square feet details
Ground Floor : 1500 Sq. Ft
First Floor : 1130 Sq. Ft
Total Area : 2630 Sq. Ft
Bedrooms :5
Bathrooms :4 (2attached and 2 commen)
Facilities- Hall
- Drawing Room with Dining
- Kitchen
- Work Area
- Computer Room
- Sitout
- Car Porch
For More information about this house, contact
Designed By : Siraj V.P
Email:
sirajvpcivil@gmail.comPh:0097155 1867642
type='html'>3 Indian style beautiful house designs by
Max Height Design Studio. Designer: Sudheesh Ellath, Vatakara, Kozhikode, Kerala.
Sq. ft. detailsGround Floor : 1680 Sq.Ft.
First Floor : 1300 Sq.Ft.
Total Area : 2980 Sq.Ft.
 Sq. ft. details
Ground Floor : 1200 Sq.Ft.
First Floor : 800 Sq.Ft.
Total Area : 2000 Sq.Ft.
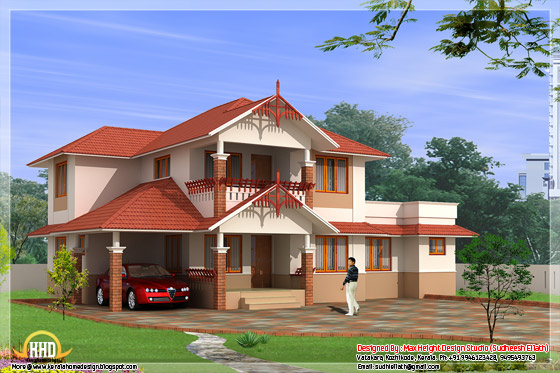 Sq. ft. details
Ground Floor : 1250 Sq.Ft.
First Floor : 900 Sq.Ft.
Total Area : 2150 Sq.Ft.

For more information about these house designs, please contact
Designed By: Max Height Design Studio(
Home design in Kozhikode)
Vatakara, Kozhikode
Email:
maxheight.vatakara@gmail.comPh:+91 9495493763
Designer: Sudheesh Ellath
Email:
sudhiellath@gmail.comPh:+91 9946123428
type='html'>2980 square feet (277 Square Meter) (331 Square Yards) 4 bedroom Kerala style house elevation by
A-CUBE Builders & Developers Thrichur, Kerala.
 Facilities in this house
Ground Floor - 1873 Sq.Ft.
- Car porch
- Sit out
- Drawing
- Family Living
- Dining cum Sitout
- Bed room - 2
- Attached Bath room - 2
- Common Bath room - 1
- Kitchen
- Store
- Work area
First Floor - 1107 Sq.Ft.
- Upper Living
- Bedroom - 2
- Attached Bathroom - 2
- Balcony - 1
Total Area - 2980 Sq.Ft.
 For More Information about this houseA-CUBE Builders & Developers (Home design in Thrissur)
Vayalambam,Anchappalom
Thrichur . DT
Kerala ST
India
Ph: 9645528833,9746024805,9809107286
Email:
acubecreators@gmail.com
type='html'>1960 square feet (182 square meter) (218 square yards) Kerala home design by
Greenline Architects, Calicut, Kerala.
 House Sq. Ft. Details
Ground Floor : 1150 sq. ft.
First Floor : 810 sq. ft.
Total Area : 1960 sq. ft.
Bedroom : 4
Bathroom : 3
Facilities in this house- Porch
- Sit Out
- Living
- Dining
- Bedroom
- Bathroom
- Dressing
- Kitchen
- Work Area
- Balcony
- Open terrace
For More Details on this House, Contact (
Home design in Calicut [Kozhikode])
Greenline Architects
Akkai Tower,
1 st floor,
Thali croos Road.Calicut
Mob:8086139096,9846295201,0495-4050201
Email:
greenlineplan@gmail.com
2172 Square Feet (202 Square Meter) (241 Square Yards) Kerala style 4 bedroom house design by
Subin Surendran Architects & Associates from Panampilly Nagar, Ernakulam (Kochi), Kerala
 Facilities in this house
Ground Floor: 1381 Sq. Ft.
- Car porch
- Sit out
- Dining room
- Pooja Room
- Bed room - 2
- Attached Bath room - 2
- Living
- Kitchen
- Work Area
First floor: 791 Sq. Ft.
- Bed room -2
- Attached Bath room - 2
- Open Terrace
Total Area: 2172 Sq. Ft.
To know more about this house, contact [House design Kochi (Ernakulam)])
Architect: Subin S
Subin Surendran Architects & Associates
3rd Cross Road,
G-128, 1st floor Aditya ,
Panampilly Nagar
Kochi - 36
Email:
ssacochin@gmail.com
Ph:0484 3537074
Mr. Manoj Melett (CEO): +91 9544377775
Mr. Vinod (Marketing Manager): +91 9746064607


