Video Part 1 - Baker Model Homes
Video Part 2 - Decorative items for a home

 House Details
Area Details:
2425 Sqft
Ground floor
- porch
- long varandha
- living,dining
- 2 bed
- kitchen
- work area
- store and bath rooms.
1st floor
- 2bed rooms
- living
- bath rooms and balcony
Architect:Green Homes
Revenue Tower, Thiruvalla
MOB:+91 99470 69616
Email:
ghomes4u@gmail.com
kerala home design idea
 House Details
Ground floor - 1429 sq. ft.
first floor - 953 sq. ft.
Total Area - 2352 sq. ft.
bedroom - 4
bathroom - 5
- Porch
- Sit Out
- Living
- Dining
- Prayer
- Bedroom
- Bathroom
- Kitchen
- court yard
- store
- Work Area
- balcony
- Open Terrace.
Greenline Architects
Akkai Tower,
1 st floor,
Thali croos Road.Calicut
Mob:8086139096
9846295201
0495-4050201
Email:
greenlineplan@gmail.com
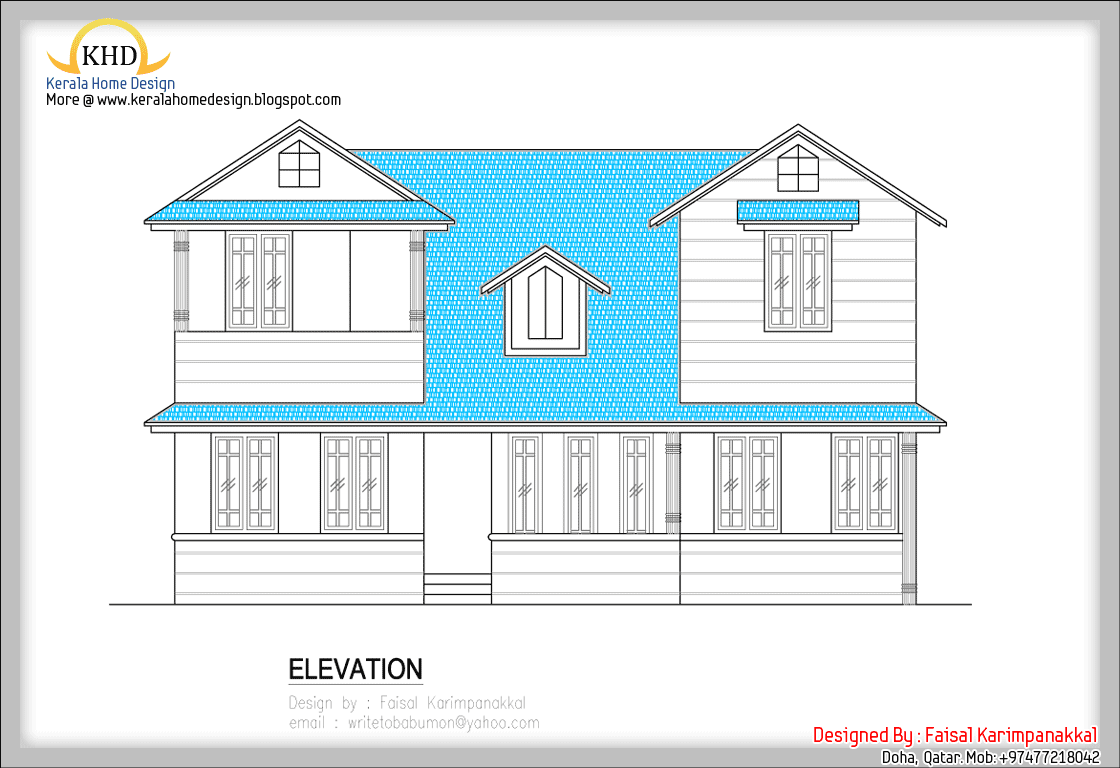
 House Details
Ground Floor Plinth area: 1400sqft
First Floor Plinth Area: 1300 sqft
Total Area: 2700 sqft
Ground Floor
- Sit out
- 2bed room AttachToilet
- Reception
- Dining
- Kitchen
- Work Area in Smoke kitchen bath room
- Prayer Room
First Floor
- Stair Room
- H all 2 Bedroom Attach Toilet
- Balcony
To know more about this elevation contact
Architect: Sudheesh Vayaneri
kozhikode . Vadakara.
Nadapuram
Mob:+91 9846966543
Mail:
vayaneri@gmail.com

 House Details
Ground floor plinth area: 1320sqft
First floor plinth area: 1200 sqft
Total area: 2520 sqft
Ground floor
- 2bed room one bath attach toilet
- one common toilet
- reception
- dining
- kitchen
- work area in smoke kitchen bath
First floor
- stair room
- 2 bedroom attach toilet
- balcony
To know more about this elevation contact
Architect: Sudheesh Vayaneri
kozhikode . Vadakara.
Nadapuram
Mob:+91 9846966543
Mail:
vayaneri@gmail.com
 House Details
Ground floor - 1600 sq. ft.
first floor - 1000 sq. ft.
Total Area - 2600 sq. ft.
bedroom - 4
bathroom - 5
 House Details
Area details:2400 sqft
Ground Floor
porch
sit out
living
dining
2 bedroom
kitchen
work area
store
3 bath rooms
First floor
2 bed rooms
upper living
bath rooms
Architect:Green Homes
Revenue Tower, Thiruvalla
MOB:+91 99470 69616
Email:
ghomes4u@gmail.com
 House Details
Total Built-up Area -3750 Sq.ft
Ground Floor Area -1905 Sq.ft
First Floor Area - 1803 Sq. ft
Room Details:
- Main Entrance
- Side Verandah
- Closed Garage
- Big Kitchen
- Laundry and Maid's Room
- Living Hall
- Dining
- 5 - Bedrooms ( 5x4m) with attached Toilet and Balcony
Designer:Antu Poulose
Abu Dhabi, UAE
Mobile: +971.50.2284574, +971.50.6165573
Email:
antup04@gmail.com
type='html'>


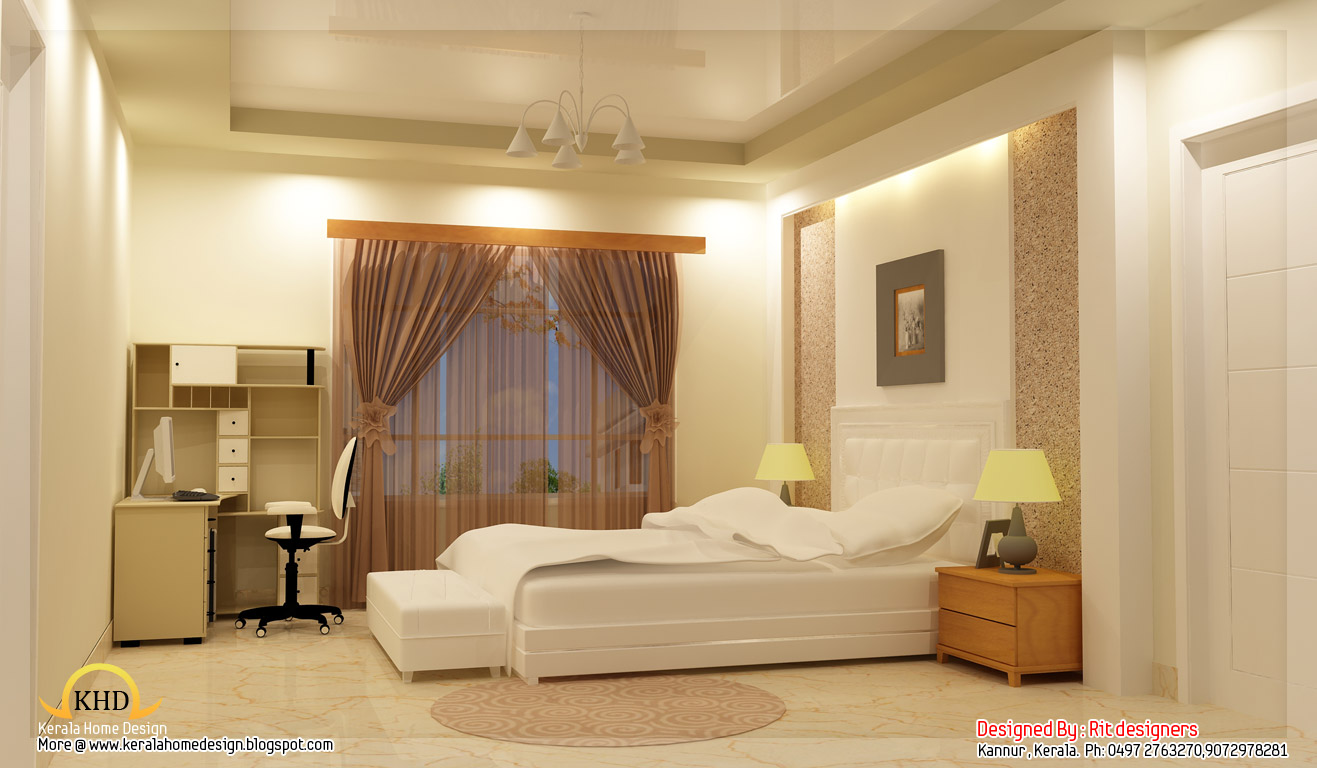
 To know more about these designs, contact
Rit Designers
Global Complex
Ii nd Floor,
Podikundu,Kannur-670 004
Office ph:0497 2763270,9072978281
Email:
ritinteriors@gamil.com
 House
House
Ground Floor Area : 2058 sqft
First Floor Area : 1497 sqft
Porch Area : 200 sqft
Total estimated cost : 90 Lakhs
Total plot area : 30 Cent
Ground floor: 2Bed rooms 1 attached &1 C.toilet
First floor: 3Bed rooms 2attached &1 C.toilet
To know more about this designs, contact
Rit Designers
Global Complex
Ii nd Floor,
Podikundu,Kannur-670 004
Office ph:0497 2763270,9072978281
Email: ritinteriors@gamil.com
 House Details
Ground floor - 1518 sq. ft.
first floor - 997 sq. ft.
Total Area - 2515 sq. ft.
bedroom - 4
bathroom - 5
- Porch
- Sit Out
- Living
- Dining
- Prayer
- Bedroom
- Bathroom
- Kitchen
- court yard
- store
- Work Area
- balcony
- Open Terrace
For More Details About This House, Contact
Greenline Architects
Akkai Tower,
1 st floor,
Thali croos Road.Calicut
Mob:8086139096
9846295201
0495-4050201
kerala home design idea
 House Details
Ground Floor Area : 2905 sqft
First Floor Area : 1935 sqft
Second Floor Area : 630 sqft
Porch Area : 304 sqft
Total estimated cost : 1.65 Cr.
Total plot area : 75 Cent
Ground floor
- 2Bed rooms attached &1 C.toilet
First floor:
To know more about this designs, contact
Rit Designers
Global Complex
Ii nd Floor,
Podikundu,Kannur-670 004
Office ph:0497 2763270,9072978281
Email: ritinteriors@gamil.com
 House Details
Ground floor - 1188 sq. ft.
first floor - 552 sq. ft.
Total Area - 1740 sq. ft.
bedroom - 3
bathroom - 3
- Porch
- Sit Out
- Living
- Dining
- Prayer
- Bedroom
- Bathroom
- Kitchen
- Store
- Work Area
- Balcony
- Open Terrace.
For More Details About This House, Contact
Greenline Architects
Akkai Tower,
1 st floor,
Thali croos Road.Calicut
Mob:8086139096
9846295201
0495-4050201
Email:
greenlineplan@gmail.com
 House Details
Ground Floor - 1500 sq. ft
- Porch
- Sitout
- Sitting
- Dining
- 3 bed room attached
- Stair case
- Kitchen
For More Details About This House, Contact
Architect : Praveen.M

Civil Engineer: Prasanth.K.P

moyacheri (ho)
kottakkal
vatakara(via)
kerala
india
04962275234(house)
+91 9645457494,+91 8943241759
+91 9388744505
Email:
praveenarchitect.m32@gmail.com
Prasanth.K.P


To know more about these interiors
ACUBE
Builders & Developers
Vayalambam,Anchappalom
Thrichur . DT
Kerala ST
India
Ph: 9645528833,9746024805,9809107286
Email:
acubecreators@gmail.com
 House in Details
Ground floor - 1541 sq. ft.
first floor - 1209 sq. ft.
Total Area - 2750 sq. ft.
bedroom - 4
bathroom - 4
- Porch
- Sit Out
- Living
- Dining
- Prayer
- Bedroom
- Study room
- Bathroom
- Kitchen,
- Store
- Balcony
- Open Terrace
For More Details Contact
Greenline Architects
Akkai Tower,
1 st floor,
Thali croos Road.Calicut
Mob:8086139096
9846295201
0495-4050201
Email:
greenlineplan@gmail.com
 House Details
Total Area : 1983 Sq.Ft
Ground Floor : 1103 Sq.Ft
First Floor: : 880 Sq.Ft


Dream Home Nov 20,2011 Part 1
Dream Home Nov 20,2011 Part 2
 House Details
Ground floor - 1000 sq. ft.
first floor - 600sq. ft.
Total Area - 1600sq. ft.
bedroom - 3
bathroom - 3
Estimate: 2080000*
To know more about this house, contact
ACUBE
Builders & Developers
Vayalambam,Anchappalom
Thrichur . DT
Kerala ST
India
Ph: 9645528833,9746024805,9809107286
Email:
acubecreators@gmail.com